Skip main navigation
Off market
  • $393,000

    1711 9th St SE, Ruskin, FL 33570

    5beds
    2,500sqft
    Single Family Residence
    Built in ----
    -- sqft lot
    $393,000 Zestimate®
    $157/sqft
    $2,569 Estimated rent

    Home value

    $393,000

    $373,000 - $413,000

    $2,569/mo

    Zestimate® history
    Loading
    Loading...

    Owner options

    List your home for rent

    $2,569/mo

    Rent Zestimate®

    Find your next renter with Zillow Rental Manager. Plus, with online applications, you can quickly screen prospective tenants – for free.

    Learn more

    $2,569/mo

    Rent Zestimate®

    Refinance and save

    $2,696/mo

    Est. payment

    Refinancing to a lower rate could help reduce your monthly payments and save thousands over the life of the loan.

    See today's rates

    $2,696/mo

    Est. payment

    Explore your selling options

    Work with a Zillow partner agent

    Leverage their expertise and Zillow's premium Showcase listings to get your home seen by more buyers.

    Get started

    List with your own agent

    Get your home in front of millions of buyers by listing it on Zillow.

    Learn how to do it

    Sell it yourself

    Take full control of how buyers see your home on Zillow by listing For Sale by Owner (FSBO).

    List your home

    What's special

    Peaceful outdoor patioAdditional guest bedroomsBathed in natural lightOverlooking a tranquil pondEnsuite bathroomLaundry roomCozy dining area

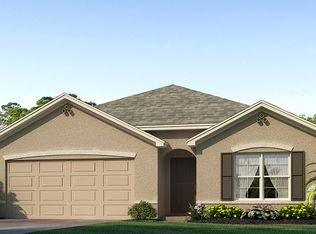
    This beautiful home offers a serene and picturesque setting, overlooking a tranquil pond. As you step inside, you'll immediately be welcomed by the spacious living room, bathed in natural light, creating a warm and inviting atmosphere. The kitchen is equipped with modern appliances, including a refrigerator, stove/oven, dishwasher, microwave, and garbage disposal, and is complemented by a cozy dining area perfect for meals with family or guests. On the first level, you'll find a versatile guest bedroom, a full bathroom, and a flex room, offering endless possibilities for work or play. Upstairs, the expansive owner's suite is a true retreat, complete with an ensuite bathroom featuring his-and-her sinks and a walk-in shower. The second floor also includes three additional guest bedrooms, a second living area, and a third full bathroom with a convenient shower/tub combo. A laundry room that adds to the convenience of this remarkable home. Step outside to enjoy the peaceful outdoor patio, easily accessible from the dining room, perfect for relaxing or entertaining. The home also features a 2-car garage, central cooling, a heat pump, and an electric water heater, ensuring comfort year-round. This home is truly a perfect blend of style, space, and comfort! Pets: Yes, 2 max, 50 pound limit Residents are responsible for all utilities. Application; administration and additional fees may apply Pet fees and pet rent may apply All residents will be enrolled in a Benefits & a Building Protection Program, contact Evernest for more details A security deposit will be required before signing a lease The first person to pay the deposit and fees will have the opportunity to move forward with a lease. You must be approved to pay the deposit and fees. Beware of scammers! Amenities: Refrigerator, Dishwasher, Microwave, Patio, Electric Water Heater, Garbage Disposal, 2 Car Garage, Stove/Oven, Central Cooling, Heat Pump

    This property is off market, which means it's not currently listed for sale or rent on Zillow. This may be different from what's available on other websites or public sources.
    Zillow last checked:

    Listing updated:

    Source: Zillow Rentals

    Facts & features

    Interior

    Bedrooms & bathrooms
    • Bedrooms: 5
    • Bathrooms: 3
    • Full bathrooms: 3
    Heating
    • Heat Pump
    Cooling
    • Central Air
    Appliances
    • Included: Dishwasher, Dryer, Refrigerator, Washer
    • Laundry: In Unit
    Features
    • Flooring: Carpet, Tile
    Interior area
    • Total interior livable area: 2,500 sqft

    Property

    Parking
    • Parking features: Attached
    • Has attached garage: Yes
    • Details: Contact manager
    Features
    • Patio & porch: Patio
    • Exterior features: Heating system: HeatPump, No Utilities included in rent

    Construction

    Type & style
    • Home type: SingleFamily
    • Property subtype: Single Family Residence

    Community & neighborhood

    Location
    • Region: Ruskin

    HOA & financial

    Other fees
    • Deposit fee: $2,495

    Other

    Other facts
    • Available date: 03/21/2025

    Price history

    DateEventPrice
    4/4/2025Listing removed$2,495$1/sqft
    Source: Zillow Rentals Report a problem
    3/22/2025Listed for rent$2,495$1/sqft
    Source: Zillow Rentals Report a problem
    7/31/2024Listing removed$307,990-21.6%$123/sqft
    Source: Stellar MLS #T3289589 Report a problem
    1/31/2022Sold$393,000$157/sqft
    Source: Agent Provided Report a problem
    12/17/2021Pending sale$393,000$157/sqft
    Source: Stellar MLS #T3345838 Report a problem
    12/16/2021Listed for sale$393,000+27.6%$157/sqft
    Source: Stellar MLS #T3345838 Report a problem
    7/30/2021Sold$307,990$123/sqft
    Source: Agent Provided Report a problem
    2/12/2021Pending sale$307,990$123/sqft
    Source: Stellar MLS #T3289589 Report a problem
    2/10/2021Listed for sale$307,990$123/sqft
    Source: Stellar MLS #T3289589 Report a problem

    Public tax history

    Tax history is unavailable.

    Neighborhood: 33570

    Nearby schools

    GreatSchools rating
    Get a cash offer in 3 minutes
    Find out how much your home could sell for in as little as 3 minutes with a no-obligation cash offer.
    Estimated market value
    $393,000
    Get a cash offer in 3 minutes
    Find out how much your home could sell for in as little as 3 minutes with a no-obligation cash offer.
    Estimated market value
    $393,000