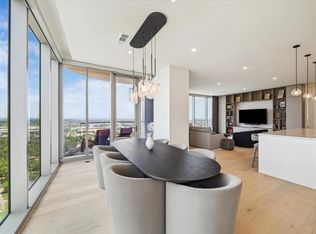
Positioned on the 27th floor, this extraordinary 3BD, 2.5BA residence offers thoughtfully curated living with sweeping Downtown Houston skyline views. A dramatic Venetian plaster gallery entry leads to expansive open-concept living & dining spaces and a private covered terrace with outdoor kitchen. Gourmet PEDINI kitchen and bath cabinetry paired with premium Thermador appliances. Exceptional custom finishes include imported Elitis wallcoverings, bespoke Italian built-ins, designer lighting, integrated smart-home technology, a striking climate-controlled glass wine gallery, and custom Eggersmann closets throughout. Includes 3 parking spaces and private storage. Residents enjoy exclusive concierge, valet, owners' lounge, and indoor pool, plus Thompson Hotel world-class amenities including a spa, fitness center, resort-style pool, restaurants, and 24/7 room service, all moments from Buffalo Bayou Park, Downtown, and River Oaks. Experience one of Houston's most coveted luxury addresses.
For sale
$3,495,000
1711 Allen Pkwy #2704, Houston, TX 77019
3beds
2,738sqft
Condominium
Built in 2023
-- sqft lot
$3,228,100 Zestimate®
$1,276/sqft
$2,578/mo HOA
What's special
- 49 days
- 182
- 18
Zillow last checked:
Listing updated:
Listed by:
Meagan Yost TREC #0707891 832-729-0134,
Compass RE Texas, LLC - Houston
Source: HAR,MLS#: 53061964
Facts & features
Interior
Bedrooms & bathrooms
- Bedrooms: 3
- Bathrooms: 3
- Full bathrooms: 2
- 1/2 bathrooms: 1
Rooms
- Room types: Wine Room
Primary bedroom
- Level: First
- Area: 240
- Dimensions: 15'-5" x 16'-5"
Bedroom
- Level: First
- Area: 171.64
- Dimensions: 13'11" x 12'4"
Bedroom
- Level: First
- Area: 156
- Dimensions: 13'-7" x 12'-4"
Other
- Level: First
- Area: 24
- Dimensions: 3'-2" x 8'-4"
Other
- Level: First
- Area: 99
- Dimensions: 11'-11" x 9'
Dining room
- Level: First
- Area: 216
- Dimensions: 18'-0" x 12'-5"
Other
- Level: First
- Area: 128
- Dimensions: 16'-0" x 8'-6"
Kitchen
- Level: First
- Area: 255.61
- Dimensions: 17'10" x 14'4"
Living room
- Level: First
- Area: 247
- Dimensions: 19'-8" x 13'-8"
Primary bath
- Level: First
- Area: 180
- Dimensions: 15'-0 x 12'-4"
Utility room
- Level: First
- Area: 24
- Dimensions: 3'-0" x 8'-0"
Heating
- Electric, Zoned
Cooling
- Ceiling Fan(s), Electric, Zoned
Appliances
- Included: Disposal, Refrigerator, Wine Refrigerator, Convection Oven, Oven, Microwave, Gas Cooktop, Dryer, Washer, Dishwasher
Features
- Balcony, Formal Entry/Foyer, Wired for Sound, En-Suite Bath, Walk-In Closet(s)
- Flooring: Terrazzo, Tile, Wood
- Windows: Insulated/Low-E windows
Interior area
- Total structure area: 2,738
- Total interior livable area: 2,738 sqft
Video & virtual tour
Property
Parking
- Parking features: Assigned, Auto Garage Door Opener, Secured, Electric Vehicle Charging Station(s), Unassigned, Valet
- Has garage: Yes
Features
- Levels: 9 or More Story
- Patio & porch: Terrace
- Exterior features: Balcony/Terrace, Exercise Room, Storage, Trash Chute, Outdoor Kitchen, Storage Outside of Unit
- Spa features: Spa
Details
- Parcel number: 1422240270004
Construction
Type & style
- Home type: Condo
- Property subtype: Condominium
Condition
- New construction: No
- Year built: 2023
Utilities & green energy
Green energy
- Energy efficient items: Thermostat, HVAC
Community & HOA
Community
- Features: Party Room
- Subdivision: Residences/The Allen
HOA
- Amenities included: Controlled Access, Fitness Center, Security
- HOA fee: $2,578 monthly
Location
- Region: Houston
Financial & listing details
- Price per square foot: $1,276/sqft
- Tax assessed value: $2,214,276
- Annual tax amount: $46,089
- Date on market: 7/21/2026
- Listing terms: Cash,Conventional
- Ownership: Full Ownership
Estimated market value
$3,228,100
$3.07M - $3.39M
Not available
Price history
| Date | Event | Price |
|---|---|---|
| 7/21/2026 | Listed for sale | $3,495,000$1,276/sqft |
Source:  HAR #53061964 Report a problem HAR #53061964 Report a problem | ||
Public tax history
| Year | Property taxes | Tax assessment |
|---|---|---|
| 2025 | $43,074 -9.5% | $2,214,276 -2.7% |
| 2024 | $47,594 | $2,274,671 |
Find assessor info on the county website
Monthly payment
Est. payment
Payment breakdown
Explore the cost of this home by adjusting the details. Changes won't be saved.Climate risks
Neighborhood: Fourth Ward
Nearby schools
Schools provided by the listing agent
- Elementary: Gregory-Lincoln Elementary School
- Middle: Gregory-Lincoln Middle School
- High: Heights High School
Source: HAR. This data may not be complete. We recommend contacting the local school district to confirm school assignments for this home.
- $1,399,9002 bd3 ba1.7k sqft1711 Allen Pkwy #1703, Houston, TX 77019For Sale
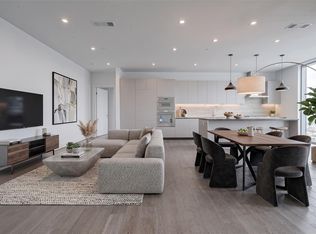
- $1,699,0002 bd3 ba2.1k sqft1711 Allen Pkwy UNIT 2705, Houston, TX 77019For Sale

- $1,974,9002 bd3 ba2.3k sqft1711 Allen Pkwy #2503, Houston, TX 77019New Construction

- $1,479,9002 bd3 ba1.7k sqft1711 Allen Pkwy UNIT 2203, Houston, TX 77019New Construction

Similar homes
- $3,780,0003 bd4 ba3.6k sqft1711 Allen Pkwy Unit 3302, Houston, TX 77019For Sale
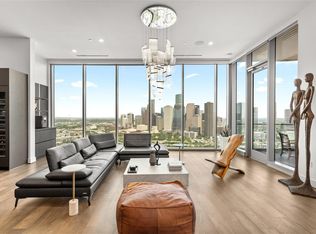 MLS ID #47512428, Samuel Katz, Argent Realty Advisors. HAR
 - $3,850,0003 bd4 ba3.7k sqft1711 Allen Pkwy #3204, Houston, TX 77019For Sale
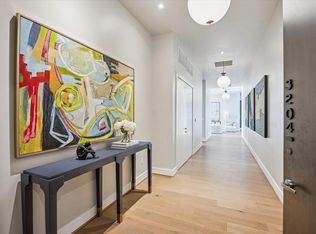 MLS ID #68470844, Samuel Katz, Argent Realty Advisors. HAR
 - $1,890,0003 bd3 ba2.7k sqft1711 Allen Pkwy Unit 2001, Houston, TX 77019For Sale
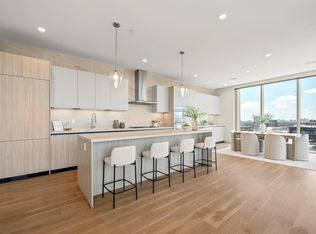 MLS ID #24275512, Thalina Garcia, Nan & Company Properties - Corporate Office (Heights). HAR
 - $2,199,0003 bd3 ba2.7k sqft1711 Allen Pkwy #2601, Houston, TX 77019For Sale
 MLS ID #78905643, Kathryn Principe, Martha Turner Sotheby's International Realty. HAR
