Welcome to 1711 Ashcombe Drive, nestled in the desirable Ashcombe Farms neighborhood within the Dover Area School District. This home offers the perfect blend of convenience and tranquility—close to everything yet surrounded by the serenity of your own backyard retreat. As you explore the property, you’ll notice an immediate sense of peace and calm. The home boasts stunning curb appeal and a relaxing outdoor living space ideal for unwinding after a long day. Picture yourself on a quiet Saturday morning, sipping coffee on the spacious deck while listening to birdsong and watching squirrels play—it’s your own slice of nature. Inside, the welcoming foyer sets the tone. From here, you can head directly into the kitchen and great room, upstairs to the bedrooms, or into the formal living room, which flows seamlessly into the dining room. The dining room connects back to the kitchen, creating an open and functional layout perfect for entertaining. Just off the kitchen and great room, sliding glass doors open to the large deck overlooking your private backyard oasis—ideal for summer cookouts or holiday gatherings. The main floor also features a convenient half bath and a pantry. Upstairs, the spacious primary suite includes direct access to the full bath and two generous walk-in closets. Two additional bedrooms complete the upper level, offering comfortable living space for family or guests. The expansive walk-out basement offers endless possibilities—ready for your personal touches to create a recreation room, home gym, or additional living space. With a brand-new hot water heater installed just last week and a new HVAC system added in 2021, you can enjoy lasting comfort and peace of mind with this home. This home is ideal for anyone seeking a welcoming community and a peaceful environment to enjoy the beauty of nature. Come see for yourself—1711 Ashcombe Drive is a home that truly delivers comfort, charm, and connection to the outdoors.
Sold for $295,000
$295,000
1711 Ashcombe Dr, Dover, PA 17315
3beds
1,472sqft
Single Family Residence
Built in 2000
0.31 Acres Lot
$309,200 Zestimate®
$200/sqft
$1,943 Estimated rent
Home value
$309,200
$288,000 - $331,000
$1,943/mo
Zestimate® history
Owner options
List your home for rent
$1,943/mo
Rent Zestimate®
Find your next renter with Zillow Rental Manager. Plus, with online applications, you can quickly screen prospective tenants – for free.
$1,943/mo
Rent Zestimate®
Refinance and save
$2,228/mo
Est. payment
Refinancing to a lower rate could help reduce your monthly payments and save thousands over the life of the loan.
$2,228/mo
Est. payment
Explore your selling options
Work with a Zillow partner agent
Leverage their expertise and Zillow's premium Showcase listings to get your home seen by more buyers.
Get startedList with your own agent
Get your home in front of millions of buyers by listing it on Zillow.
Learn how to do itSell it yourself
Take full control of how buyers see your home on Zillow by listing For Sale by Owner (FSBO).
List your homeWhat's special
Spacious deckWelcoming foyerStunning curb appealOpen and functional layoutExpansive walk-out basementRelaxing outdoor living space
Zillow last checked:
Listing updated:
Listed by:
Jerry Riggleman 717-343-4691,
Real of Pennsylvania,
Listing Team: Jerry Riggleman Realty Group
Bought with:
Kraig Hursh, RS271273
Berkshire Hathaway HomeServices Homesale Realty
Source: Bright MLS,MLS#: PAYK2081764
Facts & features
Interior
Bedrooms & bathrooms
- Bedrooms: 3
- Bathrooms: 2
- Full bathrooms: 1
- 1/2 bathrooms: 1
- Main level bathrooms: 1
Rooms
- Room types: Living Room, Dining Room, Primary Bedroom, Bedroom 2, Bedroom 3, Kitchen, Family Room, Basement, Foyer, Full Bath, Half Bath
Primary bedroom
- Level: Upper
Bedroom 2
- Level: Upper
Bedroom 3
- Level: Upper
Basement
- Level: Lower
Dining room
- Level: Main
Family room
- Level: Main
Foyer
- Level: Main
Other
- Level: Upper
Half bath
- Level: Main
Kitchen
- Level: Main
Living room
- Level: Main
Heating
- Forced Air, Natural Gas
Cooling
- Central Air, Natural Gas
Appliances
- Included: Gas Water Heater
Features
- Combination Dining/Living, Combination Kitchen/Dining, Combination Kitchen/Living, Dining Area, Family Room Off Kitchen, Open Floorplan, Floor Plan - Traditional, Formal/Separate Dining Room, Kitchen - Country, Kitchen - Table Space, Pantry, Primary Bath(s), Recessed Lighting, Other
- Flooring: Carpet
- Basement: Full,Interior Entry,Exterior Entry,Other
- Has fireplace: No
Interior area
- Total structure area: 1,472
- Total interior livable area: 1,472 sqft
- Finished area above ground: 1,472
- Finished area below ground: 0
Property
Parking
- Total spaces: 5
- Parking features: Garage Faces Front, Garage Door Opener, Storage, Inside Entrance, Asphalt, Attached, Driveway, Off Street
- Attached garage spaces: 1
- Uncovered spaces: 2
- Details: Garage Sqft: 264
Accessibility
- Accessibility features: None
Features
- Levels: Two
- Stories: 2
- Patio & porch: Deck
- Exterior features: Sidewalks, Other, Extensive Hardscape, Lighting
- Pool features: None
- Fencing: Decorative,Wood
- Has view: Yes
- View description: Garden
Lot
- Size: 0.31 Acres
- Features: Front Yard, Landscaped, Level, Rear Yard, SideYard(s), Suburban
Details
- Additional structures: Above Grade, Below Grade
- Parcel number: 240003100490000000
- Zoning: RESIDENTIAL
- Special conditions: Standard
Construction
Type & style
- Home type: SingleFamily
- Architectural style: Colonial
- Property subtype: Single Family Residence
Materials
- Vinyl Siding
- Foundation: Block
Condition
- New construction: No
- Year built: 2000
Utilities & green energy
- Electric: 200+ Amp Service
- Sewer: Public Sewer
- Water: Public
- Utilities for property: Cable
Community & HOA
Community
- Subdivision: Ashcombe Farms
HOA
- Has HOA: Yes
- Services included: Common Area Maintenance
- HOA fee: $240 annually
- HOA name: ASHCOMBE FARMS
Location
- Region: Dover
- Municipality: DOVER TWP
Financial & listing details
- Price per square foot: $200/sqft
- Tax assessed value: $133,610
- Annual tax amount: $4,383
- Date on market: 5/9/2025
- Listing agreement: Exclusive Right To Sell
- Listing terms: Cash,Conventional,FHA,VA Loan
- Ownership: Fee Simple
Price history
| Date | Event | Price |
|---|---|---|
| 6/27/2025 | Sold | $295,000$200/sqft |
Source:  Bright MLS #PAYK2081764 Report a problem Bright MLS #PAYK2081764 Report a problem | ||
| 5/12/2025 | Pending sale | $295,000$200/sqft |
Source: Bright MLS #PAYK2081764 Report a problem | ||
| 5/9/2025 | Listed for sale | $295,000+146%$200/sqft |
Source: Bright MLS #PAYK2081764 Report a problem | ||
| 4/2/2002 | Sold | $119,900$81/sqft |
Source: Public Record Report a problem | ||
Public tax history
| Year | Property taxes | Tax assessment |
|---|---|---|
| 2025 | $4,383 +0.9% | $133,610 |
| 2024 | $4,343 | $133,610 |
| 2023 | $4,343 +7.9% | $133,610 |
| 2022 | $4,023 -2.6% | $133,610 |
| 2021 | $4,131 +3.6% | $133,610 |
| 2020 | $3,987 +1.3% | $133,610 |
| 2019 | $3,938 +2.6% | $133,610 |
| 2018 | $3,839 +366.5% | $133,610 |
| 2017 | $823 | $133,610 |
| 2016 | -- | $133,610 |
| 2015 | -- | $133,610 |
| 2014 | -- | $133,610 |
| 2013 | -- | $133,610 |
| 2012 | -- | $133,610 |
| 2011 | -- | $133,610 |
| 2010 | -- | $133,610 |
| 2009 | -- | $133,610 |
| 2008 | -- | $133,610 |
| 2007 | -- | $133,610 |
| 2006 | -- | $133,610 +29% |
| 2005 | -- | $103,560 +1.4% |
| 2004 | -- | $102,100 |
| 2003 | -- | $102,100 +674.7% |
| 2002 | -- | $13,180 |
| 2000 | -- | $13,180 |
| 1999 | -- | $13,180 |
Find assessor info on the county website
Neighborhood: Weigelstown
Nearby homes
- $386,4004 bd3 ba2.6k sqft1713 Ashcombe Dr, Dover, PA 17315Off Market
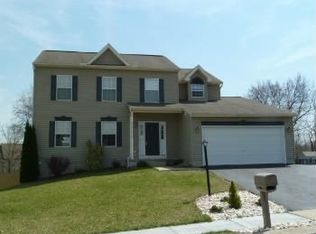
- $387,5004 bd2 ba2.6k sqft1709 Ashcombe Dr, Dover, PA 17315Off Market
- $245,8002 bd2 ba1.2k sqft1726 Boxwood Ct, Dover, PA 17315Off Market
- $238,5002 bd2 ba1.2k sqft1724 Boxwood Ct, Dover, PA 17315Off Market
- $221,2002 bd2 ba1.1k sqft1728 Boxwood Ct, Dover, PA 17315Off Market
- $223,7002 bd2 ba1.1k sqft1722 Boxwood Ct, Dover, PA 17315Off Market
- $225,0002 bd2 ba1.3k sqft1730 Boxwood Ct, Dover, PA 17315Sold
- $229,0002 bd2 ba1.1k sqft1720 Boxwood Ct, Dover, PA 17315Off Market
Nearby schools
GreatSchools rating
- 7/10Dover Area El SchoolGrades: K-5Distance: 0.8 mi
- 5/10Dover Area Middle SchoolGrades: 6-8Distance: 1.1 mi
- 6/10Dover Area High SchoolGrades: 9-12Distance: 1.5 mi
Schools provided by the listing agent
- High: Dover Area
- District: Dover Area
Source: Bright MLS. This data may not be complete. We recommend contacting the local school district to confirm school assignments for this home.


Get pre-qualified for a loan
At Zillow Home Loans, we can pre-qualify you in as little as 5 minutes with no impact to your credit score.An equal housing lender. NMLS #10287.
Sell for more on Zillow
Get a Zillow Showcase℠ listing at no additional cost and you could sell for .
$309,200
2% more
+$6,184
With Zillow Showcase(estimated)
$315,384
- Pennsylvania
- York County
- Dover
- 17315
- Weigelstown
- 1711 Ashcombe Dr
Nearby cities
Nearby neighborhoods
Nearby zip codes
Other Dover Topics
