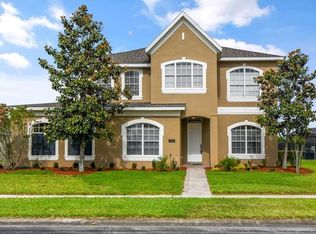
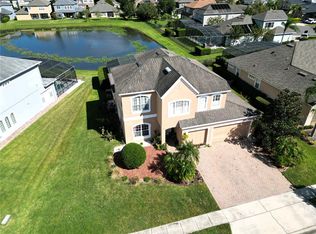
Everything you have been dreaming of is nestled in the serene, gated community of Preserve of Astor Farms. This exquisite residence offers the epitome of luxurious living, seamlessly blending comfort, elegance, and breathtaking natural beauty. The spacious layout boasts 4 bedrooms, a Den, upstairs Bonus Room, and 3.5 bathrooms, providing ample space for relaxation and entertainment. As you enter this meticulously crafted home, you are greeted with a formal living room and dining room adorned with elevated ceilings and elegant archways. The gourmet kitchen boasts stone countertops, stainless steel appliances, and an abundance of cabinet space, combined with a breakfast bar and dinette area making this the perfect spot for all of your entertaining events. The heart of the home lies in the expansive family area, with soaring ceilings and arched windows allowing plenty of natural light. Beyond the sliding glass doors awaits your private outdoor oasis. Step onto the screened lanai to discover a stunning pool, inviting you to unwind amidst the Florida sunshine. As you lounge poolside, savor the tranquil ambiance and picturesque views of the shimmering pond, creating a serene backdrop for every moment spent outdoors. The ¼ lot offers the additional privacy and space you are looking for. Back inside, the Primary Bedroom offers a peaceful retreat, featuring a spa-like ensuite bath, an extensive walk-in closet, and plenty of room for a private sitting area overlooking the pool and pond. The first-floor den is the perfect spot for the at-home office or workout space. As you head upstairs you will find the laundry room, a well-sized bonus room, and 3 additional bedrooms, each with a private sink vanity, full bathroom, and a jack-and-jill bath to provide comfort and privacy for family and guests alike. Other features of this home are a side entry garage with additional pavered driveway space, 8ft doors tall doors throughout, upstairs A/C replaced in 2024, and pool pump replaced in 2021. Preserve at Astor Farms is a sought-after gated community surrounded by multiple ponds and a nature preserve, all within easy access to Sanford’s vibrant downtown district, major highways, shopping centers, dining options, and Seminole County’s top-rated schools. This home truly combines luxury living with everyday convenience. Don't miss the opportunity to make this exceptional property your own. Schedule a showing today and experience the epitome of Florida living.
Sold for $645,000
$645,000
1711 ASTOR FARMS PLACE, SANFORD, FL 32771
4beds
3,499sqft
Single Family Residence
Built in 2004
10,503 Square Feet Lot
$682,900 Zestimate®
$184/sqft
$4,123 Estimated rent
Home value
$682,900
$642,000 - $724,000
$4,123/mo
Zestimate® history
Owner options
List your home for rent
$4,123/mo
Rent Zestimate®
Find your next renter with Zillow Rental Manager. Plus, with online applications, you can quickly screen prospective tenants – for free.
$4,123/mo
Rent Zestimate®
Refinance and save
$4,348/mo
Est. payment
Refinancing to a lower rate could help reduce your monthly payments and save thousands over the life of the loan.
$4,348/mo
Est. payment
Explore your selling options
Work with a Zillow partner agent
Leverage their expertise and Zillow's premium Showcase listings to get your home seen by more buyers.
Get startedList with your own agent
Get your home in front of millions of buyers by listing it on Zillow.
Learn how to do itSell it yourself
Take full control of how buyers see your home on Zillow by listing For Sale by Owner (FSBO).
List your homeWhat's special
Zillow last checked:
Listing updated:
Listed by:
Holly Kroll 407-716-7429,
KROLL REALTY GROUP 407-339-6930
Bought with:
Marilu Rodriguez, 3471801
LPT REALTY, LLC
Source: Stellar MLS,MLS#: O6207280 Originating MLS: Orlando Regional
Originating MLS: Orlando Regional
Facts & features
Interior
Bedrooms & bathrooms
- Bedrooms: 4
- Bathrooms: 4
- Full bathrooms: 3
- 1/2 bathrooms: 1
Rooms
- Room types: Bonus Room, Den/Library/Office, Family Room, Utility Room
Primary bedroom
- Features: Walk-In Closet(s)
- Level: First
- Dimensions: 16x24
Bedroom 2
- Features: Built-in Closet
- Level: Second
- Dimensions: 12x13
Bedroom 3
- Features: Built-in Closet
- Level: Second
- Dimensions: 13x12
Bedroom 4
- Features: Built-in Closet
- Level: Second
- Dimensions: 13x13
Bonus room
- Features: No Closet
- Level: Second
Den
- Level: First
- Dimensions: 12x10
Dining room
- Level: First
- Dimensions: 12x11
Family room
- Level: First
- Dimensions: 18x16
Kitchen
- Level: First
- Dimensions: 13x13
Living room
- Level: First
- Dimensions: 12x10
Heating
- Central, Electric
Cooling
- Central Air
Appliances
- Included: Dishwasher, Disposal, Dryer, Microwave, Range, Refrigerator, Washer
- Laundry: Inside, Laundry Closet, Upper Level
Features
- Ceiling Fan(s), Eating Space In Kitchen, High Ceilings, Living Room/Dining Room Combo, Open Floorplan, Primary Bedroom Main Floor, Solid Surface Counters, Thermostat, Walk-In Closet(s)
- Flooring: Ceramic Tile, Laminate
- Doors: Sliding Doors
- Windows: Blinds
- Has fireplace: No
Interior area
- Total structure area: 4,130
- Total interior livable area: 3,499 sqft
Property
Parking
- Total spaces: 2
- Parking features: Driveway, Garage Door Opener, Garage Faces Side
- Attached garage spaces: 2
- Has uncovered spaces: Yes
Features
- Levels: Two
- Stories: 2
- Patio & porch: Covered, Enclosed, Patio, Screened
- Has private pool: Yes
- Pool features: Gunite, In Ground
- Has view: Yes
- View description: Pool, Water
- Water view: Water
- Waterfront features: Pond Access
Lot
- Size: 10,503 Square Feet
- Features: In County, Landscaped, Sidewalk
- Residential vegetation: Mature Landscaping, Trees/Landscaped
Details
- Parcel number: 1319295DT00000710
- Zoning: PUD
- Special conditions: None
Construction
Type & style
- Home type: SingleFamily
- Property subtype: Single Family Residence
Materials
- Block, Stucco
- Foundation: Slab
- Roof: Shingle
Condition
- New construction: No
- Year built: 2004
Utilities & green energy
- Sewer: Public Sewer
- Water: Public
- Utilities for property: BB/HS Internet Available, Cable Available, Electricity Connected
Community & HOA
Community
- Features: Gated Community - Guard
- Pet fee: $0 monthly
- Subdivision: PRESERVE AT ASTOR FARMS PH 1
HOA
- Has HOA: Yes
- HOA fee: $100 monthly
- HOA name: Vista Community Managment
- HOA phone: 407-682-3443
Location
- Region: Sanford
Financial & listing details
- Price per square foot: $184/sqft
- Tax assessed value: $581,130
- Annual tax amount: $4,372
- Date on market: 5/21/2024
- Cumulative days on market: 135 days
- Listing terms: Cash,Conventional,FHA,VA Loan
- Ownership: Fee Simple
- Total actual rent: 0
- Electric utility on property: Yes
- Road surface type: Paved, Asphalt
Price history
| Date | Event | Price |
|---|---|---|
| 11/21/2024 | Sold | $645,000-0.6%$184/sqft |
Source:  Stellar MLS #O6207280 Report a problem Stellar MLS #O6207280 Report a problem | ||
| 10/7/2024 | Pending sale | $649,000$185/sqft |
Source: Stellar MLS #O6207280 Report a problem | ||
| 8/7/2024 | Price change | $649,000-1.5%$185/sqft |
Source: Stellar MLS #O6207280 Report a problem | ||
| 7/10/2024 | Price change | $659,000-1.5%$188/sqft |
Source: Stellar MLS #O6207280 Report a problem | ||
| 5/22/2024 | Listed for sale | $669,000+69.4%$191/sqft |
Source: Stellar MLS #O6207280 Report a problem | ||
| 7/29/2015 | Sold | $395,000-3.3%$113/sqft |
Source: Public Record Report a problem | ||
| 6/23/2015 | Pending sale | $408,500$117/sqft |
Source: THE TITAN GROUP, INC. #O5358253 Report a problem | ||
| 5/5/2015 | Price change | $408,500-9.4%$117/sqft |
Source: THE TITAN GROUP, INC. #O5358253 Report a problem | ||
| 4/7/2015 | Listed for sale | $451,000+19%$129/sqft |
Source: THE TITAN GROUP, INC. #O5358253 Report a problem | ||
| 2/9/2015 | Sold | $379,000-36.8%$108/sqft |
Source: Public Record Report a problem | ||
| 7/24/2006 | Sold | $600,000$171/sqft |
Source: Public Record Report a problem | ||
Public tax history
| Year | Property taxes | Tax assessment |
|---|---|---|
| 2025 | $8,254 +97.8% | $581,130 +63.3% |
| 2024 | $4,172 +2.6% | $355,891 +3% |
| 2023 | $4,067 +2.6% | $345,525 +3% |
| 2022 | $3,964 -5.4% | $335,461 +3% |
| 2021 | $4,189 +0.8% | $325,690 +1.4% |
| 2020 | $4,157 +1% | $321,193 +2.3% |
| 2019 | $4,117 | $313,972 +1.9% |
| 2018 | $4,117 +0.9% | $308,118 +2.1% |
| 2017 | $4,079 +0.5% | $301,781 +1.4% |
| 2016 | $4,058 -1.8% | $297,643 -10.4% |
| 2015 | $4,132 | $332,215 +22.8% |
| 2014 | $4,132 +12.4% | $270,541 +1.5% |
| 2013 | $3,675 +6.6% | $266,543 +1.7% |
| 2012 | $3,449 +2.3% | $262,088 +3% |
| 2011 | $3,370 -9.1% | $254,454 -7% |
| 2010 | $3,706 -18.4% | $273,582 -16.6% |
| 2009 | $4,540 -18.6% | $328,209 -19.6% |
| 2008 | $5,580 -14.6% | $407,997 -7.8% |
| 2007 | $6,537 +28.1% | $442,643 +29.5% |
| 2006 | $5,104 +1.5% | $341,743 +3% |
| 2005 | $5,027 +379.8% | $331,789 +435.1% |
| 2004 | $1,048 -1.4% | $62,000 |
| 2003 | $1,063 +114.7% | $62,000 +118.2% |
| 2002 | $495 | $28,410 |
Find assessor info on the county website
Neighborhood: 32771
Nearby homes
- $637,6004 bd4 ba3.2k sqft1719 Astor Farms Pl, Sanford, FL 32771Off Market
- $550,0004 bd4 ba2.9k sqft1707 Astor Farms Pl, Sanford, FL 32771Sold
- $600,0004 bd4 ba2.6k sqft1703 Astor Farms Pl, Sanford, FL 32771Sold

- $536,4003 bd3 ba2.3k sqft1759 Astor Farms Place, Sanford, FL 32771Off Market

- $635,2004 bd3 ba2.8k sqft1714 Astor Farms Pl, Sanford, FL 32771Off Market
- $618,8004 bd4 ba3.2k sqft1723 Astor Farms Pl, Sanford, FL 32771Off Market
- $827,9004 bd5 ba3.9k sqft5118 Otters Den Trl, Sanford, FL 32771Off Market
- $642,6004 bd4 ba3.2k sqft1718 Astor Farms Pl, Sanford, FL 32771Off Market
Nearby schools
GreatSchools rating
- 9/10Wilson Elementary SchoolGrades: PK-5Distance: 2.1 mi
- 9/10Sanford Middle SchoolGrades: 6-8Distance: 5.9 mi
- 5/10Seminole High SchoolGrades: 9-12Distance: 6 mi
Get a cash offer in 3 minutes
Find out how much your home could sell for in as little as 3 minutes with a no-obligation cash offer.
Estimated market value
$682,900
Get a cash offer in 3 minutes
Find out how much your home could sell for in as little as 3 minutes with a no-obligation cash offer.
Estimated market value
$682,900
- Florida
- Seminole County
- Sanford
- 32771
- 1711 ASTOR FARMS PLACE
Nearby cities
Nearby zip codes
Other Sanford Topics
