Welcome to this charming ranch style home that’s full of potential and brimming with warmth! This spacious and versatile layout offers room for everyone, whether you're looking to spread out, host guests, or just enjoy cozy everyday living. The main level features two bedrooms and a full bathroom, a galley style kitchen with an eat in area, and a bright, open living room perfect for relaxing or entertaining. Off the kitchen, step out to your private back patio ideal for morning coffee or backyard BBQs. There's also a separate dining room off the kitchen that could also easily serve as a home office or be converted back into an additional bedroom. Downstairs, the finished basement adds even more living space with two additional bedrooms, another bathroom, a large family room, and a generously sized laundry room – washer and dryer included! The attached one car garage has a convenient pedestrian door that leads to your large, maturely landscaped backyard – a green oasis waiting to be enjoyed. And let’s talk location! From this property, you’re just: 12 minutes to Peterson Space Force Base, 11 minutes to Penrose, , 10 minutes to the Olympic Training Center, 9 minutes to Memorial Central, 8 minutes to Garry Berry Stadium, 7 minutes to Patty Jewett Golf Course and 20 minutes to Fort Carson. If you're looking for a spacious place with no HOA to make your own, this one checks all the boxes. Come take a look – your next chapter might just begin right here!
Sold for $362,900
$362,900
1711 Auburn Dr, Colorado Springs, CO 80909
4beds
1,960sqft
Single Family Residence
Built in 1961
7,148 Square Feet Lot
$352,800 Zestimate®
$185/sqft
$2,187 Estimated rent
Home value
$352,800
$335,000 - $370,000
$2,187/mo
Zestimate® history
Owner options
List your home for rent
$2,187/mo
Rent Zestimate®
Find your next renter with Zillow Rental Manager. Plus, with online applications, you can quickly screen prospective tenants – for free.
$2,187/mo
Rent Zestimate®
Refinance and save
$2,118/mo
Est. payment
Refinancing to a lower rate could help reduce your monthly payments and save thousands over the life of the loan.
$2,118/mo
Est. payment
Explore your selling options
Work with a Zillow partner agent
Leverage their expertise and Zillow's premium Showcase listings to get your home seen by more buyers.
Get startedList with your own agent
Get your home in front of millions of buyers by listing it on Zillow.
Learn how to do itSell it yourself
Take full control of how buyers see your home on Zillow by listing For Sale by Owner (FSBO).
List your homeWhat's special
Ranch style homeFinished basementGenerously sized laundry roomMaturely landscaped backyardSpacious and versatile layoutLarge family roomGalley style kitchen
Zillow last checked:
Listing updated:
Listed by:
Aimee Fletcher CLHMS GRI 719-425-5020,
Exp Realty LLC,
Lauren Trent 720-587-7502
Bought with:
Gytha Hinkle ABR MRP RENE SFR SRS
Keller Williams Clients Choice Realty
Source: elevateMLS,MLS#: 1496544
Facts & features
Interior
Bedrooms & bathrooms
- Bedrooms: 4
- Bathrooms: 2
- Full bathrooms: 1
- 3/4 bathrooms: 1
Primary bedroom
- Level: Main
- Area: 110 Square Feet
- Dimensions: 11 x 10
Heating
- Forced Air, Natural Gas
Cooling
- Ceiling Fan(s)
Appliances
- Included: Dishwasher, Disposal, Dryer, Microwave, Oven, Refrigerator, Washer
- Laundry: In Basement, Electric Hook-up
Features
- High Speed Internet
- Flooring: Carpet, Tile
- Basement: Full,Partially Finished
- Has fireplace: Yes
- Fireplace features: Basement, Free Standing
Interior area
- Total structure area: 1,960
- Total interior livable area: 1,960 sqft
- Finished area above ground: 980
- Finished area below ground: 980
Property
Parking
- Total spaces: 1
- Parking features: Attached, Garage Door Opener, Concrete Driveway
- Attached garage spaces: 1
Features
- Patio & porch: Concrete
- Fencing: Back Yard
Lot
- Size: 7,148 Square Feet
- Features: Level, Near Fire Station, Near Hospital, Near Park, Near Public Transit, Near Schools, Near Shopping Center, Landscaped
Details
- Additional structures: Storage
- Parcel number: 6403413012
Construction
Type & style
- Home type: SingleFamily
- Architectural style: Ranch
- Property subtype: Single Family Residence
Materials
- Brick, Other, Framed on Lot, Frame
- Roof: Composite Shingle
Condition
- Existing Home
- New construction: No
- Year built: 1961
Utilities & green energy
- Water: Municipal
- Utilities for property: Electricity Connected, Natural Gas Connected
Community & HOA
Location
- Region: Colorado Springs
Financial & listing details
- Price per square foot: $185/sqft
- Tax assessed value: $384,685
- Annual tax amount: $1,187
- Date on market: 6/3/2025
- Listing terms: Cash,Conventional,FHA,VA Loan
- Electric utility on property: Yes
Price history
| Date | Event | Price |
|---|---|---|
| 7/11/2025 | Sold | $362,900+0.8%$185/sqft |
Source:  elevateMLS #1496544 Report a problem elevateMLS #1496544 Report a problem | ||
| 6/5/2025 | Pending sale | $359,900$184/sqft |
Source:  REcolorado as distributed by MLS GRID #9982411 Report a problem REcolorado as distributed by MLS GRID #9982411 Report a problem | ||
| 6/5/2025 | Contingent | $359,900$184/sqft |
Source: elevateMLS #1496544 Report a problem | ||
| 6/3/2025 | Listed for sale | $359,900+124.2%$184/sqft |
Source: elevateMLS #1496544 Report a problem | ||
| 7/8/2003 | Sold | $160,500$82/sqft |
Source: Public Record Report a problem | ||
Public tax history
| Year | Property taxes | Tax assessment |
|---|---|---|
| 2024 | $1,076 +3.1% | $25,770 |
| 2023 | $1,044 -7.8% | $25,770 +38.2% |
| 2022 | $1,132 | $18,650 -2.8% |
| 2021 | -- | $19,190 +8.2% |
| 2020 | $1,204 +0.5% | $17,740 |
| 2019 | $1,198 +21.6% | $17,740 +25.2% |
| 2018 | $985 -5.3% | $14,170 |
| 2017 | $1,040 +5.6% | $14,170 +4.5% |
| 2016 | $985 +25.3% | $13,560 |
| 2015 | $786 +5% | $13,560 +9% |
| 2014 | $749 | $12,440 |
| 2013 | -- | -- |
| 2012 | -- | $12,700 |
| 2011 | $851 | $12,700 -12% |
| 2010 | -- | $14,430 |
| 2009 | -- | $14,430 +4% |
| 2008 | -- | $13,870 |
| 2006 | -- | $13,870 +13.8% |
| 2004 | -- | $12,190 |
| 2003 | $734 +3.7% | $12,190 -5.6% |
| 2002 | $708 -2.8% | $12,910 +2.9% |
| 2001 | $728 | $12,550 |
Find assessor info on the county website
Neighborhood: East Colorado Springs
Nearby homes
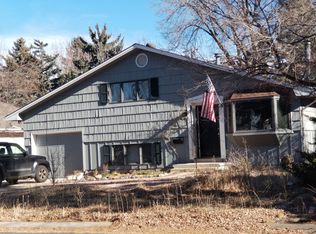
- $384,8003 bd2 ba2k sqft1715 Auburn Dr, Colorado Springs, CO 80909Off Market
- $320,1002 bd1 ba1.1k sqft1707 Auburn Dr, Colorado Springs, CO 80909Off Market
- $407,7004 bd3 ba1.7k sqft1710 Baylor Dr, Colorado Springs, CO 80909Off Market

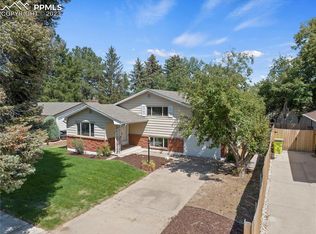
- $412,0003 bd2 ba1.4k sqft1719 Auburn Dr, Colorado Springs, CO 80909Sold
- $326,1004 bd1 ba1.2k sqft1703 Auburn Dr, Colorado Springs, CO 80909Off Market
- $411,0004 bd2 ba2.6k sqft1714 Baylor Dr, Colorado Springs, CO 80909Sold
- $392,8004 bd2 ba2k sqft1706 Baylor Dr, Colorado Springs, CO 80909Off Market
- $363,7003 bd2 ba1.5k sqft1710 Auburn Dr, Colorado Springs, CO 80909Off Market
Nearby schools
GreatSchools rating
- 4/10Twain Elementary SchoolGrades: PK-5Distance: 0.5 mi
- 2/10Galileo School Of Math And ScienceGrades: 6-8Distance: 1.8 mi
- 1/10Mitchell High SchoolGrades: 9-12Distance: 0.8 mi
Schools provided by the listing agent
- Elementary: Twain
- Middle: Galileo
- High: Mitchell
- District: Colorado Springs 11
Source: elevateMLS. This data may not be complete. We recommend contacting the local school district to confirm school assignments for this home.
Get a cash offer in 3 minutes
Find out how much your home could sell for in as little as 3 minutes with a no-obligation cash offer.
Estimated market value
$352,800
Get a cash offer in 3 minutes
Find out how much your home could sell for in as little as 3 minutes with a no-obligation cash offer.
Estimated market value
$352,800
Nearby cities
Nearby neighborhoods
- Briargate Real estate
- Central Colorado Springs Real estate
- Cimarron Hills Real estate
- East Colorado Springs Real estate
- Northeast Colorado Springs Real estate
- Northwest Colorado Springs Real estate
- Old Colorado City Real estate
- Powers Real estate
- Southeast Colorado Springs Real estate
- Southwest Colorado Springs Real estate
Nearby zip codes
Other Colorado Springs Topics
- Apartments for Rent in 80909
- Houses for Sale in 80909
- Houses for Rent in 80909
- 80909 Real Estate
- Colorado Springs Condos
- Houses for Sale in Colorado Springs
- Newest Listings in Colorado Springs
- Colorado Springs Home Values
- Colorado Springs Real Estate Agents
- Colorado Springs Refinance
- Colorado Springs Mortgage Rates
