Walk in and feel instantly at home in this stunning 5-bedroom, 3-bath POOL home with a 3-car garage, offering over 3,600 square feet of living space on more than ¾ of an acre in the highly desirable Sevilla neighborhood of Winter Park. Backing directly to Howell Creek and Mead Gardens, this property offers the rare luxury of no rear neighbors and exceptional privacy. Upon entry, you’re welcomed by beautiful wood floors and versatile spaces to the left that can serve as a formal living room, dining room, office, or playroom. Continue into the impressive family room, featuring vaulted ceilings, skylights, and a wood-burning fireplace, creating a light-filled and inviting atmosphere. To the right wing of the home are four bedrooms and two bathrooms, including the primary suite. One secondary bedroom connects to the primary, making it ideal for a nursery, home office, or sitting room. The spacious primary retreat offers large walk-in closets, dual vanities, a soaking tub, separate shower, and French doors that open directly to the pool and backyard oasis. The kitchen, located just off the family room, features travertine flooring and flows seamlessly into a huge pantry, oversized laundry room, drop zone, and a second primary suite with ensuite bath—perfect for guests or multigenerational living. Outside, the home has been meticulously maintained, showcasing a new roof (2023), exterior paint (2018), pavered circular driveway, well, and lush tropical landscaping that enhances the home’s curb appeal. Additional features include a three-car side-entry garage, pool heater, designer lighting, engineered hardwood floors, and crown molding throughout. Located within the highly sought-after Winter Park School District (Audubon K-8 and Winter Park High School) and just minutes from Park Avenue, Central Park, Rollins College, SunRail, the Winter Park Farmer’s Market, and world-class shopping and dining. Schedule your private showing today—this exceptional home won’t last long!
Sold for $2,010,000
Zestimate®
$2,010,000
1711 Barcelona Way, Winter Park, FL 32789
5beds
3,669sqft
Single Family Residence
Built in 1979
0.79 Acres Lot
$2,010,000 Zestimate®
$548/sqft
$6,558 Estimated rent
Home value
$2,010,000
$1.85M - $2.19M
$6,558/mo
Zestimate® history
Owner options
List your home for rent
$6,558/mo
Rent Zestimate®
Find your next renter with Zillow Rental Manager. Plus, with online applications, you can quickly screen prospective tenants – for free.
$6,558/mo
Rent Zestimate®
Refinance and save
$14,614/mo
Est. payment
Refinancing to a lower rate could help reduce your monthly payments and save thousands over the life of the loan.
$14,614/mo
Est. payment
Explore your selling options
Work with a Zillow partner agent
Leverage their expertise and Zillow's premium Showcase listings to get your home seen by more buyers.
Get startedList with your own agent
Get your home in front of millions of buyers by listing it on Zillow.
Learn how to do itSell it yourself
Take full control of how buyers see your home on Zillow by listing For Sale by Owner (FSBO).
List your homeWhat's special
Three-car side-entry garagePool heaterOversized laundry roomLush tropical landscapingImpressive family roomVaulted ceilingsWood-burning fireplace
Zillow last checked:
Listing updated:
Listed by:
Lindsay Kaye Voss 407-456-0777,
VOSS REALTY INC 407-456-0777
Bought with:
Tiffany Debnath, LLC, 3626616
CHARLES RUTENBERG REALTY ORLANDO
Cynthia Fernandez Culver, 3652347
CHARLES RUTENBERG REALTY ORLANDO
Source: Stellar MLS,MLS#: O6372739 Originating MLS: Orlando Regional
Originating MLS: Orlando Regional
Facts & features
Interior
Bedrooms & bathrooms
- Bedrooms: 5
- Bathrooms: 3
- Full bathrooms: 3
Rooms
- Room types: Attic, Den/Library/Office, Family Room, Dining Room, Great Room
Primary bedroom
- Features: Ceiling Fan(s), Dual Sinks, En Suite Bathroom, Granite Counters, Walk-In Closet(s)
- Level: First
- Area: 529 Square Feet
- Dimensions: 23x23
Bedroom 2
- Features: Built-in Closet
- Level: First
- Area: 221 Square Feet
- Dimensions: 13x17
Bedroom 3
- Features: Built-in Closet
- Level: First
- Area: 187 Square Feet
- Dimensions: 11x17
Bedroom 5
- Features: En Suite Bathroom, Built-in Closet
- Level: First
- Area: 224 Square Feet
- Dimensions: 14x16
Bathroom 4
- Features: Built-in Closet
- Level: First
- Area: 182 Square Feet
- Dimensions: 13x14
Dining room
- Level: First
- Area: 176 Square Feet
- Dimensions: 11x16
Family room
- Features: No Closet
- Level: First
- Area: 289 Square Feet
- Dimensions: 17x17
Kitchen
- Features: Storage Closet
- Level: First
- Area: 165 Square Feet
- Dimensions: 11x15
Laundry
- Level: First
- Area: 98 Square Feet
- Dimensions: 14x7
Living room
- Features: No Closet
- Level: First
- Area: 529 Square Feet
- Dimensions: 23x23
Heating
- Central
Cooling
- Central Air
Appliances
- Included: Oven, Convection Oven, Dishwasher, Dryer, Microwave, Range, Refrigerator, Washer
- Laundry: Laundry Room
Features
- Cathedral Ceiling(s), Ceiling Fan(s), Eating Space In Kitchen, High Ceilings, Kitchen/Family Room Combo, Open Floorplan, Primary Bedroom Main Floor, Solid Surface Counters, Solid Wood Cabinets, Split Bedroom, Stone Counters, Vaulted Ceiling(s), Walk-In Closet(s)
- Flooring: Carpet, Ceramic Tile, Engineered Hardwood, Travertine
- Doors: French Doors, Outdoor Grill, Outdoor Kitchen
- Windows: Window Treatments
- Has fireplace: Yes
- Fireplace features: Living Room, Wood Burning
Interior area
- Total structure area: 5,237
- Total interior livable area: 3,669 sqft
Property
Parking
- Total spaces: 3
- Parking features: Garage - Attached
- Attached garage spaces: 3
- Details: Garage Dimensions: 21x31
Features
- Levels: One
- Stories: 1
- Patio & porch: Covered, Deck, Front Porch
- Exterior features: Irrigation System, Outdoor Grill, Outdoor Kitchen, Playground, Rain Gutters, Sidewalk
- Has private pool: Yes
- Pool features: Gunite, In Ground
- Has view: Yes
- View description: Park/Greenbelt, Trees/Woods, Water
- Water view: Water
Lot
- Size: 0.79 Acres
- Features: Greenbelt, City Lot, Sidewalk
- Residential vegetation: Mature Landscaping, Oak Trees, Trees/Landscaped
Details
- Parcel number: 072230793900240
- Zoning: R-1AA
- Special conditions: None
Construction
Type & style
- Home type: SingleFamily
- Property subtype: Single Family Residence
Materials
- Block, Stucco
- Foundation: Slab
- Roof: Shingle
Condition
- New construction: No
- Year built: 1979
Utilities & green energy
- Sewer: Public Sewer
- Water: Public
- Utilities for property: Electricity Connected, Water Connected
Community & HOA
Community
- Pet fee: $0 monthly
- Subdivision: SEVILLA
HOA
- Has HOA: Yes
- HOA fee: $87 monthly
- HOA name: Catherine Phillips
- HOA phone: 407-619-2984
Location
- Region: Winter Park
Financial & listing details
- Price per square foot: $548/sqft
- Tax assessed value: $1,125,961
- Annual tax amount: $23,155
- Date on market: 1/14/2026
- Cumulative days on market: 81 days
- Listing terms: Cash,Conventional
- Ownership: Fee Simple
- Total actual rent: 0
- Electric utility on property: Yes
- Road surface type: Asphalt
Price history
| Date | Event | Price |
|---|---|---|
| 6/15/2026 | Sold | $2,010,000-4.3%$548/sqft |
Source:  Stellar MLS #O6372739 Report a problem Stellar MLS #O6372739 Report a problem | ||
| 4/16/2026 | Pending sale | $2,100,000$572/sqft |
Source: Stellar MLS #O6372739 Report a problem | ||
| 4/7/2026 | Listed for sale | $2,100,000$572/sqft |
Source: Stellar MLS #O6372739 Report a problem | ||
| 3/26/2026 | Listing removed | $2,100,000$572/sqft |
Source: Stellar MLS #O6372739 Report a problem | ||
| 1/14/2026 | Listed for sale | $2,100,000+11.1%$572/sqft |
Source: Stellar MLS #O6372739 Report a problem | ||
| 9/24/2024 | Sold | $1,890,000-9.8%$515/sqft |
Source: Stellar MLS #O6209249 Report a problem | ||
| 8/19/2024 | Pending sale | $2,095,000$571/sqft |
Source: Stellar MLS #O6209249 Report a problem | ||
| 8/6/2024 | Price change | $2,095,000-4.6%$571/sqft |
Source: Stellar MLS #O6209249 Report a problem | ||
| 6/7/2024 | Price change | $2,195,000-10.4%$598/sqft |
Source: Stellar MLS #O6209249 Report a problem | ||
| 5/30/2024 | Listed for sale | $2,450,000$668/sqft |
Source: Stellar MLS #O6209249 Report a problem | ||
Public tax history
| Year | Property taxes | Tax assessment |
|---|---|---|
| 2024 | $10,724 +4.1% | $688,540 +3% |
| 2023 | $10,300 +8.9% | $668,485 +3% |
| 2022 | $9,461 +1.1% | $649,015 +3% |
| 2021 | $9,362 -0.2% | $630,112 +1.4% |
| 2020 | $9,382 +0.7% | $621,412 +2.3% |
| 2019 | $9,317 +0.5% | $607,441 +1.9% |
| 2018 | $9,269 | $596,115 -15.5% |
| 2017 | $9,269 +10.5% | $705,062 +1.3% |
| 2016 | $8,385 +2.1% | $695,834 +7.6% |
| 2015 | $8,216 -3.2% | $646,468 +11% |
| 2014 | $8,483 +2.1% | $582,452 +13.9% |
| 2013 | $8,305 +1% | $511,268 +0.2% |
| 2012 | $8,220 +2.8% | $510,363 -3.8% |
| 2011 | $7,992 +5% | $530,544 -8% |
| 2010 | $7,613 | $576,692 -12.1% |
| 2009 | -- | $656,200 -12.2% |
| 2008 | $7,040 +0.5% | $747,058 -5.6% |
| 2007 | $7,003 -6.5% | $791,061 +11.7% |
| 2006 | $7,492 -0.1% | $708,133 +13.7% |
| 2005 | $7,501 +4.4% | $623,080 +20.6% |
| 2004 | $7,184 +5.5% | $516,855 +0.8% |
| 2003 | $6,809 +2.6% | $512,621 +2.7% |
| 2002 | $6,637 +0.4% | $498,953 +5% |
| 2001 | $6,613 +2.3% | $475,391 +10.1% |
| 2000 | $6,463 | $431,920 |
Find assessor info on the county website
Neighborhood: 32789
Nearby homes
- $2,249,7003 bd3 ba4.3k sqft1719 Barcelona Way, Winter Park, FL 32789Off Market
- $2,198,2004 bd4 ba3.5k sqft1703 Barcelona Way, Winter Park, FL 32789Off Market
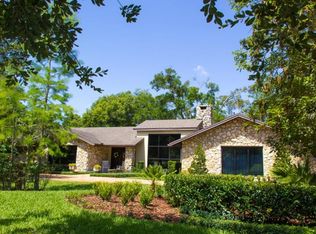
- $2,249,0005 bd5 ba4.3k sqft1727 Barcelona Way, Winter Park, FL 32789Off Market
- $1,872,3005 bd4 ba4.1k sqft1667 Barcelona Way, Winter Park, FL 32789Off Market
- $2,096,3004 bd6 ba4.2k sqft1712 Barcelona Way, Winter Park, FL 32789Off Market
- $2,207,8006 bd5 ba5.2k sqft328 Santiago Dr, Winter Park, FL 32789Off Market
- $1,701,5004 bd3 ba3.2k sqft1728 Barcelona Way, Winter Park, FL 32789Off Market
- $1,446,9005 bd4 ba2.8k sqft1663 Barcelona Way, Winter Park, FL 32789Off Market
Nearby schools
GreatSchools rating
- 10/10AUDUBON PARK SCHOOLGrades: PK-8Distance: 1.3 mi
- 7/10Winter Park High SchoolGrades: 9-12Distance: 2 mi
Schools provided by the listing agent
- Elementary: Audubon Park K8
- Middle: Audubon Park K-8
- High: Winter Park High
Source: Stellar MLS. This data may not be complete. We recommend contacting the local school district to confirm school assignments for this home.
Get a cash offer in 3 minutes
Find out how much your home could sell for in as little as 3 minutes with a no-obligation cash offer.
Estimated market value
$2,010,000
Get a cash offer in 3 minutes
Find out how much your home could sell for in as little as 3 minutes with a no-obligation cash offer.
Estimated market value
$2,010,000
- Florida
- Orange County
- Winter Park
- 32789
- 1711 Barcelona Way
Nearby cities
Nearby neighborhoods
Nearby zip codes
Other Winter Park Topics
