Skip main navigation
Closed
  • Tax assessed value
    $1,245,000

    1711 Battalion Dr, Charleston, SC 29412

    5beds
    2,978sqft
    Single Family Residence
    Built in 2016
    0.34 Acres Lot
    $1,374,300 Zestimate®
    $418/sqft
    $5,676 Estimated rent

    Home value

    $1,374,300

    $1.29M - $1.46M

    $5,676/mo

    Zestimate® history
    Loading
    Loading...

    Owner options

    List your home for rent

    $5,676/mo

    Rent Zestimate®

    Find your next renter with Zillow Rental Manager. Plus, with online applications, you can quickly screen prospective tenants – for free.

    Learn more

    $5,676/mo

    Rent Zestimate®

    Refinance and save

    $5,606/mo

    Est. payment

    Refinancing to a lower rate could help reduce your monthly payments and save thousands over the life of the loan.

    See today's rates

    $5,606/mo

    Est. payment

    Explore your selling options

    Work with a Zillow partner agent

    Leverage their expertise and Zillow's premium Showcase listings to get your home seen by more buyers.

    Get started

    List with your own agent

    Get your home in front of millions of buyers by listing it on Zillow.

    Learn how to do it

    Sell it yourself

    Take full control of how buyers see your home on Zillow by listing For Sale by Owner (FSBO).

    List your home

    What's special

    Gas fireplaceNatural woven wood shadesBreathtaking viewsIndoor grillNatural lightAmazing kitchenOne-of-a-kind cabinetry
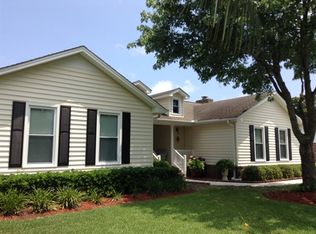
    Stunning like new custom home with breathtaking views of the Morris Island Lighthouse and Lighthouse Creek. This home is the ideal blend of luxury and comfort. As you come up the wrap around porch, you are welcomed by a gas lantern that hangs above an 8' mahogany & glass door. The open floor plan showcases a family room with gas fireplace that leads to an amazing kitchen with stainless steel gas cooktop and indoor grill, not to mention the one-of-a-kind cabinetry and window plan you will not find in any other home. This home is the perfect coastal cottage, shiplap throughout the home, grass cloth in the butler's pantry, natural woven wood shades, oyster shell inspired quartz countertops and a color palate pulled from the ocean. The large owner's suite has everything you need, including adesigner walk-in closet. Drenched with natural light yet surrounded on three sides with a dense wooded buffer, you will feel like you are in your own private oasis.

    Zillow last checked:

    Listing updated:

    Listed by:

    iSave Realty

    Bought with:

    EXP Realty LLC

    Source: CTMLS,MLS#: 23009179MLS Logo

    Facts & features

    Interior

    Bedrooms & bathrooms
    • Bedrooms: 5
    • Bathrooms: 5
    • Full bathrooms: 4
    • 1/2 bathrooms: 1
    Heating
    • Electric, Heat Pump, Natural Gas
    Cooling
    • Central Air
    Appliances
    • Laundry: Washer Hookup
    Features
    • Ceiling - Smooth, High Ceilings, Kitchen Island, Walk-In Closet(s), Ceiling Fan(s)
    • Flooring: Carpet, Ceramic Tile, Wood
    • Windows: Window Treatments, ENERGY STAR Qualified Windows
    • Number of fireplaces: 1
    • Fireplace features: Gas Log, Living Room, One
    Interior area
    • Total structure area: 2,978
    • Total interior livable area: 2,978 sqft

    Property

    Parking
    • Total spaces: 3
    • Parking features: Garage, Garage Door Opener
    • Garage spaces: 3
    Features
    • Levels: Three Or More
    • Stories: 3
    • Patio & porch: Wrap Around
    • Exterior features: Lawn Irrigation, Rain Gutters, Lighting
    • Fencing: Wood
    Lot
    • Size: 0.34 Acres
    Details
    • Parcel number: 4310300012
    • Special conditions: Flood Insurance

    Construction

    Type & style
    • Home type: SingleFamily
    • Architectural style: Traditional
    • Property subtype: Single Family Residence
    Materials
    • Cement Siding
    • Roof: Asphalt,Metal
    Condition
    • New construction: No
    • Year built: 2016

    Utilities & green energy

    • Sewer: Septic Tank
    • Utilities for property: Charleston Water Service, Dominion Energy
    Green energy
    • Energy efficient items: HVAC, Insulation, Roof

    Community & HOA

    Community
    • Features: Boat Ramp, Park, Trash, Walk/Jog Trails
    • Security: Security System
    • Subdivision: Secessionville
    Location
    • Region: Charleston

    Financial & listing details

    • Price per square foot: $418/sqft
    • Tax assessed value: $1,245,000
    • Annual tax amount: $5,859
    • Date on market: 4/26/2023
    • Listing terms: Any

    Price history

    DateEventPrice
    8/1/2023Sold$1,245,000-4.2%$418/sqft
    Source: CTMLS #23009179 Report a problem
    6/24/2023Contingent$1,299,000$436/sqft
    Source: CTMLS #23009179 Report a problem
    6/7/2023Price change$1,299,000-2%$436/sqft
    Source: CTMLS #23009179 Report a problem
    6/2/2023Price change$1,325,000-1.9%$445/sqft
    Source: CTMLS #23009179 Report a problem
    5/20/2023Price change$1,350,000-1.8%$453/sqft
    Source: CTMLS #23009179 Report a problem
    5/7/2023Price change$1,375,000-3.5%$462/sqft
    Source: CTMLS #23009179 Report a problem
    4/26/2023Listed for sale$1,425,000+108%$479/sqft
    Source: CTMLS #23009179 Report a problem
    11/21/2020Sold$685,000+585%$230/sqft
    Source: Public Record Report a problem
    9/11/2015Sold$100,000-38.4%$34/sqft
    Source: Public Record Report a problem
    12/7/2007Sold$162,400+36.5%$55/sqft
    Source: Public Record Report a problem
    2/2/2006Sold$119,000$40/sqft
    Source: Public Record Report a problem

    Public tax history

    YearProperty taxesTax assessment
    2025$5,859 -7.8%$49,800
    2024$6,352 +86.3%$49,800 +81.8%
    2023$3,410 +1.5%$27,400
    2022$3,359 -68.2%$27,400 -33.3%
    2021$10,561 +245.9%$41,100 +73.5%
    2020$3,053 $23,690 +15%
    2019$3,053 $20,600
    2017$3,053 +17.1%$20,600 +415%
    2016$2,606 +77.9%$4,000 +20.8%
    2015$1,465 +89.3%$3,310
    2014$774 --
    2011$774 -60.6%--
    2010$1,964 $8,580
    2009$1,964 -7.3%$8,580 -11.7%
    2008$2,118 +188.8%$9,720 +165.6%
    2006$733 -0.6%$3,660
    2005$738 +225.4%$3,660 +297.8%
    2004$227 +1.1%$920
    2003$224 +4.1%$920
    2002$215 -10.2%$920 +3.4%
    2000$240 $890
    Find assessor info on the county website

    Neighborhood: 29412

    Nearby schools

    GreatSchools rating
    Schools provided by the listing agent
    • Elementary: James Island
    • Middle: Camp Road
    • High: James Island Charter

    Source: CTMLS. This data may not be complete. We recommend contacting the local school district to confirm school assignments for this home.

    Get a cash offer in 3 minutes
    Find out how much your home could sell for in as little as 3 minutes with a no-obligation cash offer.
    Estimated market value
    $1,374,300
    Get a cash offer in 3 minutes
    Find out how much your home could sell for in as little as 3 minutes with a no-obligation cash offer.
    Estimated market value
    $1,374,300