Just beyond the bustle of the city, in a peaceful North Dallas suburb, lies a dream home that effortlessly blends luxury, comfort, and tranquility—all just a short drive from the heart of it all. Tucked inside the prestigious Carter Landing enclave in Celina, this exceptional residence offers the perfect balance of elegance and warmth. Soaring ceilings, wide-plank oak flooring, and a light-filled, open layout set the stage for effortless living and entertaining. The chef’s kitchen is a showstopper with a dramatic natural stone island, Thermador appliances, custom white cabinetry, and two walk-in pantries. Host with ease in the formal flex room featuring built-ins, wine fridge, sink, and dishwasher—or take the party outside to a private retreat with retractable screens, a sparkling pool and spa, built-in firepit, and a fully equipped outdoor kitchen made for year-round enjoyment. The living room captures panoramic views of the backyard oasis and features fully retractable screen doors that invite the outdoors in, creating a seamless flow between indoor comfort and outdoor serenity. The serene primary suite boasts spa-like baths, dual closets, and a luxurious walk-in shower. Each of the five bedrooms offers a private en-suite and walk-in closet, and a separate guest suite with its own entrance and courtyard is perfect for extended stays. Upstairs, a versatile flex space adds even more options for work or play. With designer lighting, electric blinds, smart home features, whole home water filtration system, and a rare four-car garage, this meticulously built J. Anthony Custom Home is a standout—free from MUD and PID taxes and located just minutes from historic downtown Celina where local shops, great restaurants, and exciting growth are redefining small town living. This home is also available for lease. See agent for details.
Sold
Price Unknown
1711 Beverly Ln, Celina, TX 75009
5beds
5,337sqft
Single Family Residence
Built in 2022
1.02 Acres Lot
$1,399,900 Zestimate®
$--/sqft
$7,629 Estimated rent
Home value
$1,399,900
$1.33M - $1.48M
$7,629/mo
Zestimate® history
Owner options
List your home for rent
$7,629/mo
Rent Zestimate®
Find your next renter with Zillow Rental Manager. Plus, with online applications, you can quickly screen prospective tenants – for free.
$7,629/mo
Rent Zestimate®
Refinance and save
$1,800/mo
Est. payment
Refinancing to a lower rate could help reduce your monthly payments and save thousands over the life of the loan.
$1,800/mo
Est. payment
Explore your selling options
Work with a Zillow partner agent
Leverage their expertise and Zillow's premium Showcase listings to get your home seen by more buyers.
Get startedList with your own agent
Get your home in front of millions of buyers by listing it on Zillow.
Learn how to do itSell it yourself
Take full control of how buyers see your home on Zillow by listing For Sale by Owner (FSBO).
List your homeWhat's special
Sparkling pool and spaOutdoor kitchenSpa-like bathsFour-car garageElectric blindsWide-plank oak flooringLuxurious walk-in shower
Zillow last checked:
Listing updated:
Listed by:
Amanda Christensen 0626519 214-763-0300,
Compass RE Texas, LLC 469-210-8288
Bought with:
Rudy De Moor, 0590282
Highers Group Realty, LLC
Source: NTREIS,MLS#: 20989039
Facts & features
Interior
Bedrooms & bathrooms
- Bedrooms: 5
- Bathrooms: 6
- Full bathrooms: 5
- 1/2 bathrooms: 1
Primary bedroom
- Features: Ceiling Fan(s), Dual Sinks, Double Vanity, En Suite Bathroom, Garden Tub/Roman Tub, Sitting Area in Primary, Separate Shower, Walk-In Closet(s)
- Level: First
- Dimensions: 17 x 19
Bedroom
- Features: Ceiling Fan(s), En Suite Bathroom, Walk-In Closet(s)
- Level: First
- Dimensions: 14 x 12
Bedroom
- Features: Ceiling Fan(s), En Suite Bathroom, Split Bedrooms, Walk-In Closet(s)
- Level: Second
- Dimensions: 22 x 11
Bedroom
- Features: Ceiling Fan(s), En Suite Bathroom, Split Bedrooms, Walk-In Closet(s)
- Level: First
- Dimensions: 12 x 13
Bedroom
- Features: Ceiling Fan(s), En Suite Bathroom, Walk-In Closet(s)
- Level: First
- Dimensions: 12 x 14
Bonus room
- Features: Built-in Features
- Level: First
- Dimensions: 10 x 14
Breakfast room nook
- Features: Eat-in Kitchen
- Level: First
- Dimensions: 13 x 9
Kitchen
- Features: Breakfast Bar, Built-in Features, Eat-in Kitchen, Kitchen Island, Pantry, Stone Counters, Walk-In Pantry
- Level: First
- Dimensions: 17 x 17
Living room
- Features: Ceiling Fan(s), Fireplace
- Level: First
- Dimensions: 17 x 20
Living room
- Level: First
- Dimensions: 11 x 14
Media room
- Features: Ceiling Fan(s)
- Level: First
- Dimensions: 18 x 16
Office
- Features: Ceiling Fan(s)
- Level: First
- Dimensions: 12 x 12
Heating
- Central, ENERGY STAR Qualified Equipment, Fireplace(s), Natural Gas, Zoned
Cooling
- Central Air, Ceiling Fan(s), Electric, ENERGY STAR Qualified Equipment, Zoned
Appliances
- Included: Some Gas Appliances, Built-In Gas Range, Built-In Refrigerator, Convection Oven, Dishwasher, Electric Oven, Electric Water Heater, Gas Cooktop, Disposal, Microwave, Plumbed For Gas, Refrigerator, Tankless Water Heater, Vented Exhaust Fan
Features
- Wet Bar, Built-in Features, Chandelier, Decorative/Designer Lighting Fixtures, Double Vanity, Eat-in Kitchen, High Speed Internet, In-Law Floorplan, Kitchen Island, Open Floorplan, Pantry, Smart Home, Cable TV, Natural Woodwork, Walk-In Closet(s)
- Flooring: Carpet, Ceramic Tile, Wood
- Windows: Window Coverings
- Has basement: No
- Number of fireplaces: 2
- Fireplace features: Family Room, Gas, Gas Log, Gas Starter, Outside
Interior area
- Total interior livable area: 5,337 sqft
Property
Parking
- Total spaces: 4
- Parking features: Concrete, Covered, Door-Multi, Driveway, Enclosed, Garage, Garage Door Opener, Inside Entrance, Kitchen Level, Lighted, Oversized, Private, Garage Faces Side
- Attached garage spaces: 4
Accessibility
- Accessibility features: Accessible Full Bath, Accessible Bedroom, Smart Technology
Features
- Levels: One and One Half
- Patio & porch: Rear Porch, Front Porch, Screened, Covered
- Exterior features: Fire Pit, Gas Grill, Lighting, Outdoor Grill, Outdoor Kitchen, Outdoor Living Area, Rain Gutters
- Pool features: Gunite, In Ground, Pool
Lot
- Size: 1.02 Acres
- Features: Acreage, Back Yard, Interior Lot, Lawn, Landscaped, Native Plants, Subdivision, Sprinkler System
Details
- Parcel number: R1178800200201
- Other equipment: Irrigation Equipment
Construction
Type & style
- Home type: SingleFamily
- Architectural style: Detached
- Property subtype: Single Family Residence
Materials
- Foundation: Slab
- Roof: Composition
Condition
- Year built: 2022
Utilities & green energy
- Sewer: Aerobic Septic
- Water: Public
- Utilities for property: Electricity Available, Electricity Connected, Natural Gas Available, Septic Available, Separate Meters, Underground Utilities, Water Available, Cable Available
Green energy
- Energy efficient items: Appliances, Construction, Insulation, Lighting, Thermostat, Water Heater, Windows
- Water conservation: Low-Flow Fixtures, Water-Smart Landscaping
Community & HOA
Community
- Features: Curbs
- Security: Smoke Detector(s), Security Lights
- Subdivision: Carter Landing
HOA
- Has HOA: Yes
- Services included: Association Management
- HOA fee: $1,800 annually
- HOA name: Carter Landing
- HOA phone: 972-359-1548
Location
- Region: Celina
Financial & listing details
- Tax assessed value: $1,045,691
- Annual tax amount: $19,280
- Date on market: 7/15/2025
- Cumulative days on market: 118 days
- Listing terms: Cash,Conventional,FHA,VA Loan
Price history
| Date | Event | Price |
|---|---|---|
| 6/17/2026 | Sold | -- |
Source: NTREIS #20989039 Report a problem | ||
| 11/17/2025 | Pending sale | $1,895,000$355/sqft |
Source: NTREIS #20989039 Report a problem | ||
| 11/6/2025 | Contingent | $1,895,000$355/sqft |
Source: NTREIS #20989039 Report a problem | ||
| 7/15/2025 | Listed for sale | $1,895,000-5%$355/sqft |
Source: NTREIS #20989039 Report a problem | ||
| 5/14/2025 | Listing removed | $1,995,000$374/sqft |
Source: NTREIS #20899887 Report a problem | ||
| 4/10/2025 | Listed for sale | $1,995,000$374/sqft |
Source: NTREIS #20899887 Report a problem | ||
Public tax history
| Year | Property taxes | Tax assessment |
|---|---|---|
| 2025 | $13,112 -26.1% | $1,045,691 -20.5% |
| 2024 | $17,732 +52.6% | $1,314,800 +66.2% |
| 2023 | $11,618 | $791,044 +431.6% |
| 2022 | -- | $148,800 -1.6% |
| 2021 | $2,556 -2.7% | $151,200 |
| 2020 | $2,626 +22% | $151,200 +26.7% |
| 2019 | $2,153 | $119,300 |
Find assessor info on the county website
Neighborhood: 75009
Nearby homes
- $1,472,200-- bd-- ba5.2k sqft1707 Beverly Ln, Celina, TX 75009Off Market
- $1,487,3005 bd5 ba4.9k sqft1717 Beverly Ln, Celina, TX 75009Off Market
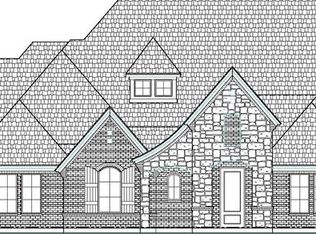
- $1,602,700-- bd-- ba5.4k sqft1710 Balboa Pl, Celina, TX 75009Off Market
- $--39.668 Acres7090 County Road 171, Celina, TX 75009Off Market

- $1,461,300-- bd-- ba4.4k sqft1706 Balboa Pl, Celina, TX 75009Off Market
- $1,511,7005 bd4 ba5.2k sqft1710 Beverly Ln, Celina, TX 75009Off Market
- $1,452,2004 bd4 ba5k sqft1714 Beverly Ln, Celina, TX 75009Off Market
- $1,300,600-- bd-- ba5.3k sqft1716 Balboa Pl, Celina, TX 75009Off Market
Nearby schools
GreatSchools rating
- 7/10Bobby Ray & Afton Martin Elementary SchoolGrades: K-5Distance: 4.8 mi
- 8/10Jerry & Linda Moore Middle SchoolGrades: 6-8Distance: 4.7 mi
- 6/10Celina High SchoolGrades: 9-12Distance: 4.3 mi
Schools provided by the listing agent
- Elementary: Bobby Ray-Afton Martin
- Middle: Jerry & Linda Moore
- High: Celina
- District: Celina ISD
Source: NTREIS. This data may not be complete. We recommend contacting the local school district to confirm school assignments for this home.
Get a cash offer in 3 minutes
Find out how much your home could sell for in as little as 3 minutes with a no-obligation cash offer.
Estimated market value
$1,399,900
Get a cash offer in 3 minutes
Find out how much your home could sell for in as little as 3 minutes with a no-obligation cash offer.
Estimated market value
$1,399,900
- Texas
- Collin County
- Celina
- 75009
- 1711 Beverly Ln
Nearby cities
Nearby neighborhoods
Nearby zip codes
Other Celina Topics
