Seller will finance. Welcome to 1711 Bismarck Vernon, TX. Located in the heart of Vernon and primed for the next investment or owner occupant. Home features a detached garage and front porch. Inside you will find spacious rooms, new paint and hardwood floors. Schedule your showing today. Seller is a licensed broker in Texas.
For sale
$55,000
1711 Bismarck St, Vernon, TX 76384
2beds
1,244sqft
Single Family Residence
Built in 1911
3,615 Square Feet Lot
$-- Zestimate®
$44/sqft
$-- HOA
What's special
Detached garageNew paintHardwood floorsSpacious roomsFront porch
- 20 hours
- 19
- 3
Likely to sell faster than
Zillow last checked:
Listing updated:
Listed by:
Eric Jancovech 0604048 214-274-4533,
Abode Central, LLC 214-274-4533
Source: NTREIS,MLS#: 21441224
Facts & features
Interior
Bedrooms & bathrooms
- Bedrooms: 2
- Bathrooms: 1
- Full bathrooms: 1
Primary bedroom
- Level: First
- Dimensions: 12 x 10
Bedroom
- Level: First
- Dimensions: 12 x 10
Dining room
- Level: First
- Dimensions: 12 x 10
Living room
- Level: First
- Dimensions: 12 x 15
Appliances
- Laundry: Washer Hookup, Dryer Hookup, ElectricDryer Hookup
Features
- Other
- Flooring: Laminate, Wood
- Has basement: No
- Has fireplace: No
Interior area
- Total interior livable area: 1,244 sqft
Video & virtual tour
Property
Parking
- Total spaces: 1
- Parking features: Garage, Gravel, Off Street
- Garage spaces: 1
Features
- Levels: One
- Stories: 1
- Patio & porch: Covered, Front Porch
- Pool features: None
Lot
- Size: 3,615 Square Feet
- Features: Few Trees
Details
- Parcel number: 1370001
Construction
Type & style
- Home type: SingleFamily
- Architectural style: Detached
- Property subtype: Single Family Residence
Materials
- Foundation: Pillar/Post/Pier
- Roof: Composition
Condition
- Resale
- Year built: 1911
Utilities & green energy
- Sewer: Public Sewer
- Water: Public
- Utilities for property: Sewer Available, Water Available
Community & HOA
Community
- Subdivision: South
HOA
- Has HOA: No
Location
- Region: Vernon
Financial & listing details
- Price per square foot: $44/sqft
- Tax assessed value: $16,320
- Date on market: 11/20/2026
- Cumulative days on market: 1 day
- Listing terms: Cash,Conventional,Owner Will Carry
Estimated market value
Not available
Estimated sales range
Not available
$2,206/mo
Price history
| Date | Event | Price |
|---|---|---|
| 11/20/2026 | Listed for sale | $55,000$44/sqft |
Source: NTREIS #21441224 Report a problem | ||
Public tax history
| Year | Property taxes | Tax assessment |
|---|---|---|
| 2026 | -- | $16,320 +19.8% |
| 2025 | -- | $13,620 |
| 2024 | -- | $13,620 +15.3% |
| 2023 | -- | $11,810 +9.4% |
| 2022 | -- | $10,800 +3.9% |
| 2021 | -- | $10,390 |
| 2020 | -- | $10,390 -12.8% |
| 2018 | -- | $11,910 +25.1% |
| 2017 | -- | $9,520 -0.1% |
| 2016 | -- | $9,530 +4.2% |
| 2015 | -- | $9,150 |
| 2014 | -- | $9,150 |
| 2013 | -- | $9,150 |
| 2012 | -- | $9,150 -2.7% |
| 2011 | -- | $9,400 |
| 2010 | -- | $9,400 |
| 2009 | -- | $9,400 +19.6% |
| 2008 | -- | $7,860 |
| 2007 | -- | -- |
Find assessor info on the county website
Monthly payment
Est. payment
Payment breakdown
Explore the cost of this home by adjusting the details. Changes won't be saved.Climate risks
Neighborhood: 76384
Nearby schools
Schools provided by the listing agent
- Elementary: Central
- Middle: Vernon
- High: Vernon
- District: Vernon ISD
Source: NTREIS. This data may not be complete. We recommend contacting the local school district to confirm school assignments for this home.
Similar homes
- $59,0002 bd1 ba856 sqft2400 Cumberland St, Vernon, TX 76384For Sale
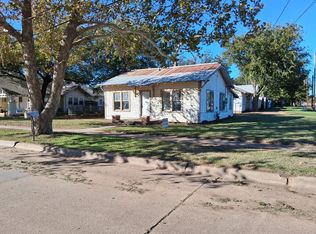 MLS ID #21441212, Eric Jancovech. NTREIS
- $65,0002 bd1 ba1.2k sqft2105 Gordon St, Vernon, TX 76384For Sale
 MLS ID #12057024, William Allen Anderson, Davis Vernon Real Estate. My State MLS
- $29,8002 bd1 ba1k sqft1418 Mesquite St, Vernon, TX 76384For Sale
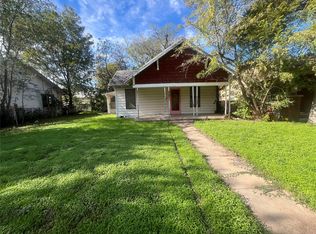 MLS ID #21433394, Jeb Bryant. NTREIS
- $29,8002 bd1 ba1.1k sqft2517 Bowie St, Vernon, TX 76384For Sale
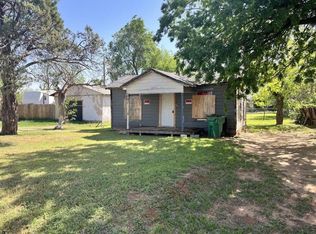 MLS ID #61352776, Chet Polniazek, 1st Texas Realty Services. HAR
