The inviting layout of this 3 bedroom, 2 bathroom residence is both practical and stylish, making it an ideal choice for contemporary living. It features a generously sized primary bedroom that features a walk-in closet and an ensuite bathroom, offering both privacy and convenience. The two additional bedrooms provide versatile options for accommodation, be it for family members or as functional spaces like a home office. This home expertly melds utility with sophistication, catering to the needs of today's homeowners. Buyer and buyer agent to verify all information.
Sold
Price Unknown
1711 Blue Jay Dr, Ennis, TX 75119
3beds
1,455sqft
Single Family Residence
Built in 2018
6,098 Square Feet Lot
$252,000 Zestimate®
$--/sqft
$1,952 Estimated rent
Home value
$252,000
$239,000 - $265,000
$1,952/mo
Zestimate® history
Owner options
List your home for rent
$1,952/mo
Rent Zestimate®
Find your next renter with Zillow Rental Manager. Plus, with online applications, you can quickly screen prospective tenants – for free.
$1,952/mo
Rent Zestimate®
Refinance and save
Refinancing to a lower rate could help reduce your monthly payments and save thousands over the life of the loan.
Explore your selling options
Work with a Zillow partner agent
Leverage their expertise and Zillow's premium Showcase listings to get your home seen by more buyers.
Get startedList with your own agent
Get your home in front of millions of buyers by listing it on Zillow.
Learn how to do itSell it yourself
Take full control of how buyers see your home on Zillow by listing For Sale by Owner (FSBO).
List your homeWhat's special
Zillow last checked:
Listing updated:
Listed by:
Eric Keathly 0668547 972-877-1996,
Texas Premier Realty North Cen 972-877-1996
Bought with:
Dawn Cano
REAL Dallas Properties & Mngmt
Source: NTREIS,MLS#: 20570652
Facts & features
Interior
Bedrooms & bathrooms
- Bedrooms: 3
- Bathrooms: 2
- Full bathrooms: 2
Primary bedroom
- Features: En Suite Bathroom, Garden Tub/Roman Tub, Walk-In Closet(s)
- Level: First
- Dimensions: 12 x 15
Bedroom
- Level: First
- Dimensions: 11 x 11
Bedroom
- Level: First
- Dimensions: 11 x 12
Primary bathroom
- Features: Built-in Features, En Suite Bathroom, Garden Tub/Roman Tub
- Level: First
- Dimensions: 10 x 7
Other
- Features: Built-in Features
- Level: First
- Dimensions: 8 x 5
Kitchen
- Features: Breakfast Bar, Built-in Features, Pantry
- Level: First
- Dimensions: 11 x 15
Living room
- Level: First
- Dimensions: 22 x 16
Heating
- Central
Cooling
- Central Air, Ceiling Fan(s)
Appliances
- Included: Dishwasher, Electric Cooktop, Electric Range, Disposal, Microwave
Features
- Built-in Features, Decorative/Designer Lighting Fixtures, Pantry, Walk-In Closet(s)
- Flooring: Carpet, Laminate
- Has basement: No
- Has fireplace: No
Interior area
- Total interior livable area: 1,455 sqft
Property
Parking
- Total spaces: 2
- Parking features: Driveway, Garage
- Attached garage spaces: 2
- Has uncovered spaces: Yes
Features
- Levels: One
- Stories: 1
- Patio & porch: Patio, Covered
- Pool features: None
- Fencing: Fenced
Lot
- Size: 6,098 Square Feet
- Features: Interior Lot, Landscaped
Details
- Parcel number: 270705
Construction
Type & style
- Home type: SingleFamily
- Architectural style: Traditional,Detached
- Property subtype: Single Family Residence
Materials
- Brick
- Foundation: Slab
- Roof: Composition
Condition
- Year built: 2018
Utilities & green energy
- Sewer: Public Sewer
- Water: Public
- Utilities for property: Sewer Available, Water Available
Community & HOA
Community
- Subdivision: CARDINALS ADDN
HOA
- Has HOA: No
Location
- Region: Ennis
Financial & listing details
- Tax assessed value: $254,465
- Annual tax amount: $5,522
- Date on market: 4/1/2024
- Cumulative days on market: 14 days
- Listing terms: Cash,Conventional,FHA,VA Loan
Price history
| Date | Event | Price |
|---|---|---|
| 5/8/2024 | Sold | -- |
Source: NTREIS #20570652 Report a problem | ||
| 4/22/2024 | Pending sale | $259,000$178/sqft |
Source: NTREIS #20570652 Report a problem | ||
| 4/10/2024 | Contingent | $259,000$178/sqft |
Source: NTREIS #20570652 Report a problem | ||
| 4/1/2024 | Listed for sale | $259,000$178/sqft |
Source: NTREIS #20570652 Report a problem | ||
| 8/30/2019 | Sold | -- |
Source: Agent Provided Report a problem | ||
Public tax history
| Year | Property taxes | Tax assessment |
|---|---|---|
| 2025 | $5,522 +27.3% | $254,465 -2.2% |
| 2024 | $4,338 +13.3% | $260,102 +10% |
| 2023 | $3,828 -15.5% | $236,456 +10% |
| 2022 | $4,533 | $214,960 +9.6% |
| 2021 | -- | $196,070 +2.2% |
| 2020 | -- | $191,930 +46.1% |
| 2019 | $3,380 | $131,330 +1346.4% |
| 2018 | -- | $9,080 |
Find assessor info on the county website
Neighborhood: 75119
Nearby homes
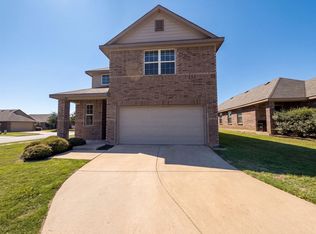
- $277,0004 bd3 ba2.1k sqft1713 Blue Jay Dr, Ennis, TX 75119For Sale
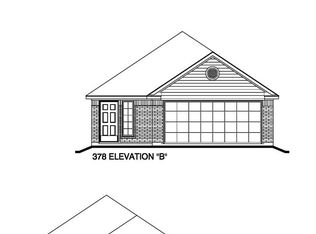
- $236,2003 bd-- ba1.3k sqft1709 Blue Jay Dr, Ennis, TX 75119Off Market
- $262,9004 bd2 ba1.6k sqft1707 Blue Jay Dr, Ennis, TX 75119Off Market
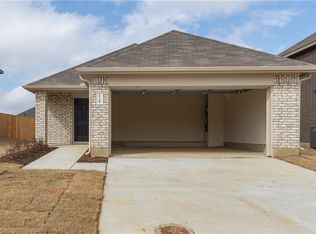
- $236,2003 bd2 ba1.4k sqft1710 Oriole St, Ennis, TX 75119Off Market
- $259,5003 bd3 ba1.7k sqft1712 Oriole St, Ennis, TX 75119Off Market
- $258,0004 bd3 ba1.6k sqft1708 Oriole St, Ennis, TX 75119Off Market
- $277,6004 bd3 ba2.1k sqft1705 Blue Jay Dr, Ennis, TX 75119Off Market
- $1,8103 bd2 ba1.3k sqft1706 Oriole St, Ennis, TX 75119For Rent
Nearby schools
GreatSchools rating
- 6/10ALAMO MIDDLEGrades: 6Distance: 2.5 mi
- 3/10Ennis High SchoolGrades: 9-12Distance: 4.2 mi
- 3/10Jack Lummus Intermediate SchoolGrades: 4-5Distance: 2.6 mi
Schools provided by the listing agent
- Elementary: Bowie
- High: Ennis
- District: Ennis ISD
Source: NTREIS. This data may not be complete. We recommend contacting the local school district to confirm school assignments for this home.
Get a cash offer in 3 minutes
Find out how much your home could sell for in as little as 3 minutes with a no-obligation cash offer.
Estimated market value
$252,000
Get a cash offer in 3 minutes
Find out how much your home could sell for in as little as 3 minutes with a no-obligation cash offer.
Estimated market value
$252,000
- Texas
- Ellis County
- Ennis
- 75119
- 1711 Blue Jay Dr
Nearby cities
Nearby neighborhoods
Nearby zip codes
Other Ennis Topics
