Skip main navigation
Sold for $3,100,000
  • Listed by: Keller Williams Realty • Jason Berns • 626-826-4544
    Bought with: B & B Properties
    Tax assessed value
    $3,100,000

    1711 Bonita Vista Dr, La Canada Flintridge, CA 91011

    4beds
    3,130sqft
    Single Family Residence
    Built in 1931
    0.35 Acres Lot
    $3,089,400 Zestimate®
    $990/sqft
    $9,167 Estimated rent

    Home value

    $3,089,400

    $2.81M - $3.40M

    $9,167/mo

    Zestimate® history
    Loading
    Loading...

    Owner options

    List your home for rent

    $9,167/mo

    Rent Zestimate®

    Find your next renter with Zillow Rental Manager. Plus, with online applications, you can quickly screen prospective tenants – for free.

    Learn more

    $9,167/mo

    Rent Zestimate®

    Refinance and save

    $19,815/mo

    Est. payment

    Refinancing to a lower rate could help reduce your monthly payments and save thousands over the life of the loan.

    See today's rates

    $19,815/mo

    Est. payment

    Explore your selling options

    Work with a Zillow partner agent

    Leverage their expertise and Zillow's premium Showcase listings to get your home seen by more buyers.

    Get started

    List with your own agent

    Get your home in front of millions of buyers by listing it on Zillow.

    Learn how to do it

    Sell it yourself

    Take full control of how buyers see your home on Zillow by listing For Sale by Owner (FSBO).

    List your home

    What's special

    Sparkling poolStriking brick fireplaceMajestic deodar cedar treesEnsuite bathroomFlat gated drivewayGuest bedroomSecluded seating areas
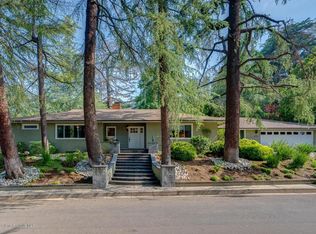
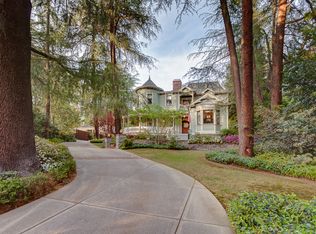
    Tucked beneath a canopy of majestic Deodar cedar trees, this exceptional residence rests on a corner lot in the foothills of La Canada. Surrounded by lush, manicured landscaping, the home offers a rare combination of privacy, tranquility & luxury living, a true retreat minutes from city life. Once inside, be welcomed by soaring vaulted ceilings, beautifully wood-beamed & wood-planked, with natural light streaming through clerestory windows & skylights. The expansive living room exudes warmth with a striking brick fireplace & dual sliding glass doors opening to the serene backyard. The chef's kitchen is both stylish & functional, showcasing a brick-topped island bar with stone counters, a Viking Professional 6-burner range & double oven, a Viking hood, a Sub-Zero French door refrigerator, a walk-in pantry & abundant cabinetry. A charming breakfast nook & built-in desk offer space for both dining & daily life, while French doors open to a formal dining room with vaulted ceilings & a custom rustic bell chandelier. The primary suite is a true sanctuary, featuring vaulted wood-beamed ceilings, a built-in wall with cabinetry & lighting, a walk-in closet & sliding doors leading to a private balcony. Its spa-like ensuite impresses with a jetted soaking tub, oversized glass shower with rain head & bench seating, dual-sink quartz vanity & a private water closet. An additional guest bedroom can be found within this wing of the home with an ensuite bathroom featuring a vessel pedestal sink & a shower & tub combination. Completing this area of the home is a stylish guest 1/2 bath with a hammered brass vessel sink. The family room, ideal for entertaining, features custom built-ins & sliding doors that seamlessly connect to the outdoor living spaces. Outside, a sparkling pool is framed by multiple patios, garden paths & secluded seating areas, creating the perfect backdrop for both gatherings & quiet moments. Passing through the family room, you will find the two remaining bedrooms, both of comparable size, the laundry room & a pool-access bath with dual-sink vanities & a glass-enclosed shower. Additional highlights include an air-conditioned bonus space perfect for a gym or home office, abundant storage, a flat gated driveway on the side of the home & a multi-zone HVAC. With its inspired design, luxury finishes & idyllic setting in one of Southern California's most desirable communities, this home offers the best of refined mountain living with unmatched convenience.

    Zillow last checked:

    Listing updated:

    Listed by:

    Jason Berns DRE #01787757 626-826-4544,

    Keller Williams Realty,

    Laura Berns DRE #01407023,

    Keller Williams Realty

    Bought with:

    Diane Buchanan, DRE #00894996

    B & B Properties

    Samuel Buchanan, DRE #00885794

    B & B Properties

    Source: CRMLS,MLS#: P1-23969MLS LogoOriginating MLS: California Regional MLS (Ventura & Pasadena-Foothills AORs)

    Facts & features

    Interior

    Bedrooms & bathrooms
    • Bedrooms: 4
    • Bathrooms: 4
    • Full bathrooms: 2
    • 3/4 bathrooms: 1
    • 1/2 bathrooms: 1
    Rooms
    • Room types: Den, Family Room, Kitchen, Laundry, Living Room, Primary Bathroom, Primary Bedroom, Other, Pantry, Retreat, Dining Room
    Primary bedroom
    • Features: Primary Suite
    Bathroom
    • Features: Bidet, Bathtub, Dual Sinks, Enclosed Toilet, Jetted Tub, Multiple Shower Heads, Quartz Counters, Stone Counters, Remodeled, Soaking Tub
    Family room
    • Features: Separate Family Room
    Kitchen
    • Features: Granite Counters, Kitchen Island, Kitchen/Family Room Combo, Stone Counters, Utility Sink, Walk-In Pantry
    Other
    • Features: Walk-In Closet(s)
    Pantry
    • Features: Walk-In Pantry
    Heating
    • Central
    Cooling
    • Central Air, Ductless
    Appliances
    • Included: 6 Burner Stove, Double Oven, Dishwasher, Gas Range, Refrigerator, Range Hood, Tankless Water Heater, Water Heater, Dryer, Washer
    • Laundry: Laundry Room
    Features
    • Beamed Ceilings, Breakfast Bar, Balcony, Breakfast Area, Ceiling Fan(s), Separate/Formal Dining Room, Eat-in Kitchen, Granite Counters, High Ceilings, Pantry, Quartz Counters, Stone Counters, Recessed Lighting, Bar, Wired for Sound, Primary Suite, Walk-In Pantry, Walk-In Closet(s)
    • Flooring: Tile, Wood
    • Doors: French Doors, Sliding Doors
    • Windows: Casement Window(s), Skylight(s)
    • Has fireplace: Yes
    • Fireplace features: Living Room
    • Common walls with other units/homes: No Common Walls
    Interior area
    • Total interior livable area: 3,130 sqft

    Property

    Parking
    • Total spaces: 3
    • Parking features: Door-Multi, Driveway Level, Driveway Up Slope From Street, Electric Gate, Garage, Off Street, Paved, RV Potential
    • Garage spaces: 3
    Features
    • Levels: Multi/Split
    • Patio & porch: Brick, Covered, Stone
    • Exterior features: Brick Driveway
    • Has private pool: Yes
    • Pool features: Fenced, Heated, In Ground
    • Spa features: None
    • Fencing: Block,Wood
    • Has view: Yes
    • View description: Mountain(s), Neighborhood, Trees/Woods
    Lot
    • Size: 0.35 Acres
    Details
    • Parcel number: 5864013023
    • Special conditions: Standard

    Construction

    Type & style
    • Home type: SingleFamily
    • Property subtype: Single Family Residence
    Materials
    • Copper Plumbing
    • Foundation: Raised
    Condition
    • Updated/Remodeled,Turnkey
    • Year built: 1931

    Utilities & green energy

    • Sewer: Unknown
    • Water: Public

    Community & HOA

    Community
    • Features: Foothills, Suburban
    • Security: Security Gate
    Location
    • Region: La Canada Flintridge

    Financial & listing details

    • Price per square foot: $990/sqft
    • Tax assessed value: $3,100,000
    • Date on market: 9/5/2025
    • Cumulative days on market: 8 days
    • Listing terms: Cash,Cash to New Loan,Conventional
    • Road surface type: Paved

    Price history

    DateEventPrice
    10/9/2025Sold$3,100,000+3.4%$990/sqft
    Source: CRMLS #P1-23969 Report a problem
    9/23/2025Pending sale$2,998,000$958/sqft
    Source: CRMLS #P1-23969 Report a problem
    9/15/2025Contingent$2,998,000$958/sqft
    Source: CRMLS #P1-23969 Report a problem
    9/5/2025Listed for sale$2,998,000+50.3%$958/sqft
    Source: CRMLS #P1-23969 Report a problem
    6/25/2020Sold$1,995,000$637/sqft
    Source: Pasadena Foothills MLS #820001424 Report a problem
    5/27/2020Pending sale$1,995,000$637/sqft
    Source: Dilbeck Real Estate #820001424 Report a problem
    4/23/2020Listed for sale$1,995,000-13%$637/sqft
    Source: Dilbeck Real Estate #820001424 Report a problem
    6/12/2017Listing removed$2,294,000$733/sqft
    Source: Dilbeck Real Estate #317004197 Report a problem
    5/15/2017Listed for sale$2,294,000+15.6%$733/sqft
    Source: Dilbeck Real Estate #317004197 Report a problem
    8/7/2013Listing removed$1,985,000$634/sqft
    Source: Dilbeck Real Estate Real Living #None Report a problem
    7/25/2013Listed for sale$1,985,000+103%$634/sqft
    Source: Dilbeck Real Estate Real Living #None Report a problem
    6/15/2001Sold$978,000+924.1%$312/sqft
    Source: Public Record Report a problem
    8/15/1996Sold$95,500$31/sqft
    Source: Public Record Report a problem

    Public tax history

    YearProperty taxesTax assessment
    2026-- $3,100,000 +42.1%
    2025$24,835 +2.1%$2,181,817 +2%
    2024$24,313 +1.7%$2,139,038 +2%
    2023$23,900 +3.2%$2,097,097 +2%
    2022$23,153 -2.2%$2,055,979 +2%
    2021$23,673 +0.8%$2,015,667 +49.6%
    2020$23,484 +41.6%$1,347,499 +2%
    2019$16,583 +3.7%$1,321,078 +2%
    2018$15,993 $1,295,176 +2%
    2017$15,993 +1.6%$1,269,781 +2%
    2016$15,739 +1.8%$1,244,884 +1.5%
    2015$15,456 +2.6%$1,226,185 +2%
    2014$15,067 $1,202,167 +2.5%
    2012-- $1,173,270 +2%
    2011-- $1,150,266 +0.8%
    2010-- $1,141,670 -0.2%
    2009-- $1,144,383 +2%
    2008-- $1,121,945 +2%
    2007-- $1,099,947 +2%
    2006-- $1,078,380
    2005-- $1,078,380 +4%
    2004-- $1,036,507 +1.9%
    2003-- $1,017,511 +2%
    2002-- $997,560 +100.7%
    2000-- $496,987
    Find assessor info on the county website

    Neighborhood: 91011

    Nearby schools

    GreatSchools rating
    Get a cash offer in 3 minutes
    Find out how much your home could sell for in as little as 3 minutes with a no-obligation cash offer.
    Estimated market value
    $3,089,400
    Get a cash offer in 3 minutes
    Find out how much your home could sell for in as little as 3 minutes with a no-obligation cash offer.
    Estimated market value
    $3,089,400