Skip main navigation
Sold for $870,000
  • $870,000

    1711 Bow Tree Dr, West Chester, PA 19380

    5beds
    3,345sqft
    Single Family Residence
    Built in 1988
    0.59 Acres Lot
    $1,035,600 Zestimate®
    $260/sqft
    $4,176 Estimated rent

    Home value

    $1,035,600

    $984,000 - $1.10M

    $4,176/mo

    Zestimate® history
    Loading
    Loading...

    Owner options

    List your home for rent

    $4,176/mo

    Rent Zestimate®

    Find your next renter with Zillow Rental Manager. Plus, with online applications, you can quickly screen prospective tenants – for free.

    Learn more

    $4,176/mo

    Rent Zestimate®

    Refinance and save

    $5,572/mo

    Est. payment

    Refinancing to a lower rate could help reduce your monthly payments and save thousands over the life of the loan.

    See today's rates

    $5,572/mo

    Est. payment

    Explore your selling options

    Work with a Zillow partner agent

    Leverage their expertise and Zillow's premium Showcase listings to get your home seen by more buyers.

    Get started

    List with your own agent

    Get your home in front of millions of buyers by listing it on Zillow.

    Learn how to do it

    Sell it yourself

    Take full control of how buyers see your home on Zillow by listing For Sale by Owner (FSBO).

    List your home

    What's special

    Beautiful deckFabulous deckSide windowsDry barHardwood floorsPowder roomLaundry tub
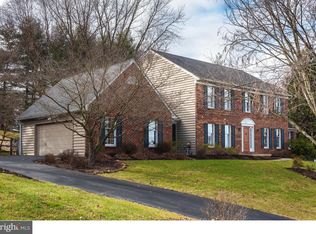
    This fabulous home in the Popular Bow Tree neighborhood is loaded with upgrades throughout. The Foyer has hardwood floors and leads to a fabulous kitchen with Tile Floor. The Kitchen was completely redone in 2016. From the Kitchen you can enter the office which is also open to the enormous living room. You can also enter the Dining Room with hardwood floors and Family Room with a Fireplace and with hardwood floors. There is a sliding Glass door out to a fabulous Deck and a beautiful private back yard. There is a Laundry Room with a Laundry tub and a powder room on the first floor. The Basement is beautifully finished with a dry bar, baseboard heat and an unfinished area for storage. The hot water heater is new as of 7/2023. On the Second Floor, The Primary Bedroom has a Full Bath which was renovated 8/2021. It has 2 sinks and a make up cabinet. There are 4 additional bedrooms and a Hall Bath with a linen closet and there is another full Bath in the 5th Bedroom. There is a linen closet in the second floor Hallway. There is a 2 car garage and storage above with pull down stairs plus a new garage door was added in 2015. The home has a New Roof in 2012, New Vinyl Siding, Gutters and Downspouts in 2015. The first and second floor had the windows in the front of the home replaced. The Front Door and side windows were replaced in 2018. There was a New Heat Pump installed in 2015. The Rugs on the stairs and upstairs hallway were replaced in 2020. There is a beautiful Deck in the back of the home and ½ of the deck has California Sun Roof on it. This is a real Beauty and will not last so make your apt. quickly.

    Zillow last checked:

    Listing updated:

    Listed by:

    Karen Galese 610-283-2248,

    RE/MAX Main Line-West Chester,

    Co-Listing Agent: Lisa Marie Mulqueen 484-614-5836,

    RE/MAX Main Line-West Chester

    Bought with:

    Chris Durante, 2336553

    Keller Williams Real Estate-Blue Bell

    Source: Bright MLS,MLS#: PACT2055186MLS Logo

    Facts & features

    Interior

    Bedrooms & bathrooms
    • Bedrooms: 5
    • Bathrooms: 3
    • Full bathrooms: 3
    Rooms
    • Room types: Living Room, Dining Room, Primary Bedroom, Bedroom 2, Bedroom 3, Bedroom 4, Bedroom 5, Kitchen, Family Room, Office, Bathroom 2, Bathroom 3, Primary Bathroom, Half Bath
    Basement
    • Area: 723
    Heating
    • Heat Pump, Electric
    Cooling
    • Central Air, Electric
    Appliances
    • Included: Built-In Range, Dishwasher, Disposal, Extra Refrigerator/Freezer, Electric Water Heater
    • Laundry: Main Level
    Features
    • Eat-in Kitchen, Kitchen Island
    • Flooring: Hardwood, Carpet, Ceramic Tile, Wood
    • Basement: Partially Finished
    • Number of fireplaces: 1
    • Fireplace features: Wood Burning
    Interior area
    • Total structure area: 3,345
    • Total interior livable area: 3,345 sqft
    • Finished area above ground: 2,622
    • Finished area below ground: 723

    Property

    Parking
    • Total spaces: 5
    • Parking features: Garage Faces Side, Garage Door Opener, Inside Entrance, Attached, Driveway, On Street
    • Attached garage spaces: 2
    • Uncovered spaces: 3
    Accessibility
    • Accessibility features: None
    Features
    • Levels: Three
    • Stories: 3
    • Patio & porch: Deck
    • Pool features: None
    Lot
    • Size: 0.59 Acres
    • Features: Wooded
    Details
    • Additional structures: Above Grade, Below Grade
    • Parcel number: 5304L0139
    • Zoning: RESIDENTIAL
    • Special conditions: Standard

    Construction

    Type & style
    • Home type: SingleFamily
    • Architectural style: Traditional
    • Property subtype: Single Family Residence
    Materials
    • Vinyl Siding
    • Foundation: Concrete Perimeter
    Condition
    • New construction: No
    • Year built: 1988

    Utilities & green energy

    • Sewer: Public Sewer
    • Water: Public

    Community & HOA

    Community
    • Subdivision: Bow Tree
    HOA
    • Has HOA: Yes
    • Services included: Common Area Maintenance
    • HOA fee: $60 annually
    • HOA name: BOW TREE ASSOCIATION
    Location
    • Region: West Chester
    • Municipality: EAST GOSHEN TWP

    Financial & listing details

    • Price per square foot: $260/sqft
    • Tax assessed value: $277,280
    • Annual tax amount: $7,968
    • Date on market: 10/26/2023
    • Listing agreement: Exclusive Right To Sell
    • Inclusions: Refrigerator In Kitchen In "as Is" Condition, Corner Cabinet In 2nd Bedroom.
    • Exclusions: Washer & Dryer, Curtains In Mbr
    • Ownership: Fee Simple

    Price history

    DateEventPrice
    12/7/2023Sold$870,000-2.2%$260/sqft
    Source: Bright MLS #PACT2055186 Report a problem
    11/10/2023Pending sale$889,900$266/sqft
    Source: Bright MLS #PACT2055186 Report a problem
    11/2/2023Contingent$889,900$266/sqft
    Source: Bright MLS #PACT2055186 Report a problem
    10/31/2023Price change$889,900-1.1%$266/sqft
    Source: Bright MLS #PACT2055186 Report a problem
    10/26/2023Listed for sale$899,900$269/sqft
    Source: Bright MLS #PACT2055186 Report a problem

    Public tax history

    YearProperty taxesTax assessment
    2025$8,220 +2.1%$277,280
    2024$8,050 +1%$277,280
    2023$7,968 +1.8%$277,280
    2022$7,830 +1.3%$277,280
    2021$7,725 +131.8%$277,280
    2020$3,333 -55.3%$277,280
    2019$7,456 +2.2%$277,280
    2018$7,293 +9900.4%$277,280
    2017$73 -98.8%$277,280 +4.9%
    2016$6,095 $264,420
    2015$6,095 $264,420
    2014$6,095 $264,420
    2013-- $264,420
    2012-- $264,420
    2011-- $264,420
    2010-- $264,420
    2009-- $264,420
    2008-- $264,420
    2007-- $264,420
    2006-- $264,420
    2005-- $264,420
    2004-- $264,420
    2003-- $264,420
    2000-- $264,420
    Find assessor info on the county website

    Neighborhood: 19380

    Nearby schools

    GreatSchools rating
    Schools provided by the listing agent
    • District: West Chester Area

    Source: Bright MLS. This data may not be complete. We recommend contacting the local school district to confirm school assignments for this home.

    Get a cash offer in 3 minutes
    Find out how much your home could sell for in as little as 3 minutes with a no-obligation cash offer.
    Estimated market value
    $1,035,600
    Get a cash offer in 3 minutes
    Find out how much your home could sell for in as little as 3 minutes with a no-obligation cash offer.
    Estimated market value
    $1,035,600