Discover charm and character in this exquisite property boasting natural woodwork, hardwood floors, updated windows that bathe the space in natural light, and a brand-new roof with warranty that will ensure peace of mind. The cheerful yellow exterior welcomes you into the large living room where you will find built-ins and beautiful woodwork- creating a cozy space to relax and entertain. The fourth bedroom is currently living it's best life as a library/study with ornate ceiling tiles, built in bookshelves, and an attached half bath. The dining room is adorned with the original chandelier and wall sconces and has plenty of room to host a boisterous party or intimate dinner. Upstairs, the three additional bedrooms offer excellent natural light, generous closet space, and ceiling fans. The primary bedroom has 2 closets, built in drawers, and a private balcony. Don't forget about the attached garage that actually fits a modern day vehicle! Explore unique features like the old icebox in the kitchen and laundry chute on the second floor, making this home a delightful blend of history and modern comfort. Outside, step into an adorable private backyard, perfect for relaxation and enjoy the proximity to the Lansing River Trail, Moores Park, and Reo town.
Sold for $180,000
$180,000
1711 Bradley Ave, Lansing, MI 48910
4beds
1,339sqft
Single Family Residence
Built in 1922
3,920 Square Feet Lot
$196,200 Zestimate®
$134/sqft
$1,578 Estimated rent
Home value
$196,200
$186,000 - $206,000
$1,578/mo
Zestimate® history
Owner options
List your home for rent
$1,578/mo
Rent Zestimate®
Find your next renter with Zillow Rental Manager. Plus, with online applications, you can quickly screen prospective tenants – for free.
$1,578/mo
Rent Zestimate®
Refinance and save
$1,318/mo
Est. payment
Refinancing to a lower rate could help reduce your monthly payments and save thousands over the life of the loan.
$1,318/mo
Est. payment
Explore your selling options
Work with a Zillow partner agent
Leverage their expertise and Zillow's premium Showcase listings to get your home seen by more buyers.
Get startedList with your own agent
Get your home in front of millions of buyers by listing it on Zillow.
Learn how to do itSell it yourself
Take full control of how buyers see your home on Zillow by listing For Sale by Owner (FSBO).
List your homeWhat's special
Built in bookshelvesAttached garageHardwood floorsNatural lightGenerous closet spaceUpdated windowsOrnate ceiling tiles
Zillow last checked:
Listing updated:
Listed by:
Rooted Real Estate Of Greater Lansing 517-258-1345,
RE/MAX Real Estate Professionals,
Maggie Gerich 517-303-0527,
RE/MAX Real Estate Professionals
Bought with:
Ben Magsig, 6506046432
EXP Realty, LLC
Source: Greater Lansing AOR,MLS#: 278069
Facts & features
Interior
Bedrooms & bathrooms
- Bedrooms: 4
- Bathrooms: 2
- Full bathrooms: 1
- 1/2 bathrooms: 1
Primary bedroom
- Level: Second
- Area: 146.83 Square Feet
- Dimensions: 13.11 x 11.2
Bedroom 2
- Level: First
- Area: 123 Square Feet
- Dimensions: 12.3 x 10
Bedroom 3
- Level: Second
- Area: 180.32 Square Feet
- Dimensions: 16.1 x 11.2
Bedroom 4
- Level: Second
- Area: 131.89 Square Feet
- Dimensions: 12.1 x 10.9
Dining room
- Level: First
- Area: 208.6 Square Feet
- Dimensions: 14.9 x 14
Kitchen
- Level: First
- Area: 91.1 Square Feet
- Dimensions: 10 x 9.11
Living room
- Level: First
- Area: 320.64 Square Feet
- Dimensions: 19.2 x 16.7
Other
- Description: Mud Room
- Level: First
- Area: 32.94 Square Feet
- Dimensions: 6.1 x 5.4
Heating
- Forced Air, Natural Gas
Cooling
- Window Unit(s)
Appliances
- Included: Disposal, Stainless Steel Appliance(s), Water Heater, Washer, Refrigerator, Range, Oven, Humidifier, Dryer, Dishwasher
- Laundry: In Basement
Features
- Bookcases, Built-in Features, Ceiling Fan(s), Entrance Foyer, Laminate Counters, Walk-In Closet(s)
- Basement: Full
- Number of fireplaces: 1
Interior area
- Total structure area: 2,251
- Total interior livable area: 1,339 sqft
- Finished area above ground: 1,339
- Finished area below ground: 0
Property
Parking
- Total spaces: 1
- Parking features: Attached, Driveway, Garage
- Attached garage spaces: 1
- Has uncovered spaces: Yes
Features
- Levels: Two
- Stories: 2
- Patio & porch: Patio, Porch
- Fencing: Back Yard
Lot
- Size: 3,920 Square Feet
- Dimensions: 44 x 88
Details
- Foundation area: 912
- Parcel number: 33010121358011
- Zoning description: Zoning
Construction
Type & style
- Home type: SingleFamily
- Architectural style: Traditional
- Property subtype: Single Family Residence
Materials
- Stucco
Condition
- Year built: 1922
Utilities & green energy
- Sewer: Public Sewer
- Water: Public
Community & HOA
Community
- Subdivision: Park Place
Location
- Region: Lansing
Financial & listing details
- Price per square foot: $134/sqft
- Tax assessed value: $60,100
- Annual tax amount: $2,824
- Date on market: 1/11/2024
- Listing terms: VA Loan,Cash,Conventional,FHA,MSHDA
Price history
| Date | Event | Price |
|---|---|---|
| 2/14/2024 | Sold | $180,000+20%$134/sqft |
Source:  Greater Lansing AOR #278069 Report a problem Greater Lansing AOR #278069 Report a problem | ||
| 1/16/2024 | Pending sale | $150,000$112/sqft |
Source: Greater Lansing AOR #278069 Report a problem | ||
| 1/11/2024 | Listed for sale | $150,000+54.6%$112/sqft |
Source: Greater Lansing AOR #278069 Report a problem | ||
| 6/1/2016 | Sold | $97,000$72/sqft |
Source: Greater Lansing AOR #80097 Report a problem | ||
| 3/30/2016 | Listed for sale | $97,000-19.8%$72/sqft |
Source: Gateway To Homes at Keller Williams #80097 Report a problem | ||
| 9/16/2004 | Sold | $121,000+18.7%$90/sqft |
Source: Public Record Report a problem | ||
| 8/30/2002 | Sold | $101,900$76/sqft |
Source: Public Record Report a problem | ||
Public tax history
| Year | Property taxes | Tax assessment |
|---|---|---|
| 2025 | $3,780 +35.1% | $60,100 -0.8% |
| 2024 | $2,797 | $60,600 +15% |
| 2023 | -- | $52,700 +8.7% |
| 2022 | -- | $48,500 +9.5% |
| 2021 | -- | $44,300 +3.5% |
| 2020 | -- | $42,800 +10.3% |
| 2019 | $2,174 | $38,800 +2.4% |
| 2018 | $2,174 +7.8% | $37,900 |
| 2017 | $2,016 | $37,900 +1.9% |
| 2016 | $2,016 | $37,200 +4.8% |
| 2015 | $2,016 | $35,500 -0.6% |
| 2014 | $2,016 | $35,700 -0.3% |
| 2013 | -- | $35,800 -6.3% |
| 2012 | -- | $38,200 -9.3% |
| 2011 | -- | $42,100 -11% |
| 2010 | -- | $47,300 -9.2% |
| 2009 | -- | $52,100 -9.7% |
| 2008 | -- | $57,700 -0.9% |
| 2007 | -- | $58,200 +0.3% |
| 2006 | -- | $58,000 +3.2% |
| 2005 | -- | $56,200 +13.8% |
| 2004 | -- | $49,400 +25.1% |
| 2003 | -- | $39,500 +16.2% |
| 2002 | -- | $34,000 +11.5% |
| 2001 | -- | $30,500 +7.4% |
| 2000 | -- | $28,400 |
Find assessor info on the county website
Neighborhood: Moores Park
Nearby homes
- $117,1003 bd1 ba1.2k sqft1717 Bradley Ave, Lansing, MI 48910Off Market
- $170,0003 bd2 ba1.4k sqft419 W Barnes Ave, Lansing, MI 48910Sold
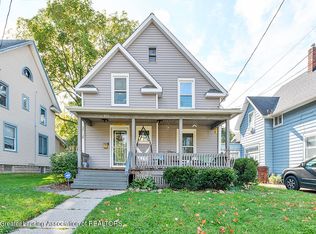
- $161,1003 bd2 ba1.3k sqft423 W Barnes Ave, Lansing, MI 48910Off Market
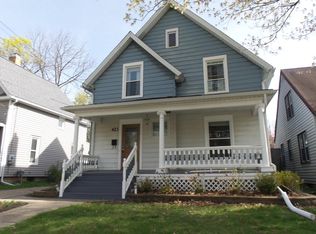
- $145,600-- bd1 ba1.2k sqft427 W Barnes Ave, Lansing, MI 48910Off Market
- $164,8003 bd2 ba1.6k sqft415 W Barnes Ave, Lansing, MI 48910Off Market
- $174,100-- bd1 ba1.2k sqft418 Smith Ave, Lansing, MI 48910Off Market
- $85,800-- bd1 ba720 sqft422 Smith Ave, Lansing, MI 48910Off Market
- $106,0003 bd1 ba1.2k sqft428 Smith Ave, Lansing, MI 48910Sold
Nearby schools
GreatSchools rating
- 4/10Lewton SchoolGrades: PK-8Distance: 1.7 mi
- 3/10J.W. Sexton High SchoolGrades: 9-12Distance: 1.6 mi
- 6/10Cavanaugh SchoolGrades: PK-3Distance: 1.8 mi
Schools provided by the listing agent
- High: Lansing
Source: Greater Lansing AOR. This data may not be complete. We recommend contacting the local school district to confirm school assignments for this home.
Get a cash offer in 3 minutes
Find out how much your home could sell for in as little as 3 minutes with a no-obligation cash offer.
Estimated market value
$196,200
Get a cash offer in 3 minutes
Find out how much your home could sell for in as little as 3 minutes with a no-obligation cash offer.
Estimated market value
$196,200
- Michigan
- Ingham County
- Lansing
- 48910
- Moores Park
- 1711 Bradley Ave
Nearby cities
Nearby neighborhoods
Nearby zip codes
Other Lansing Topics
