Skip main navigation
Off market
  • $436,100

    1711 Brassie Ct, Kissimmee, FL 34746

    4beds
    2,014sqft
    Single Family Residence
    Built in 2002
    9,626 Square Feet Lot
    $436,100 Zestimate®
    $217/sqft
    $2,564 Estimated rent

    Home value

    $436,100

    $414,000 - $458,000

    $2,564/mo

    Zestimate® history
    Loading
    Loading...

    Owner options

    List your home for rent

    $2,564/mo

    Rent Zestimate®

    Find your next renter with Zillow Rental Manager. Plus, with online applications, you can quickly screen prospective tenants – for free.

    Learn more

    $2,564/mo

    Rent Zestimate®

    Refinance and save

    $2,932/mo

    Est. payment

    Refinancing to a lower rate could help reduce your monthly payments and save thousands over the life of the loan.

    See today's rates

    $2,932/mo

    Est. payment

    Explore your selling options

    Work with a Zillow partner agent

    Leverage their expertise and Zillow's premium Showcase listings to get your home seen by more buyers.

    Get started

    List with your own agent

    Get your home in front of millions of buyers by listing it on Zillow.

    Learn how to do it

    Sell it yourself

    Take full control of how buyers see your home on Zillow by listing For Sale by Owner (FSBO).

    List your home

    What's special

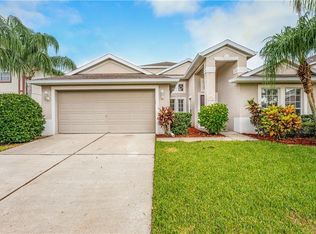
    BACK ON MARKET 8/20/2010! Buyer financing fell through! Don't miss this one story pool home in The Oaks golf community in Kissimmee! This home features four bedrooms, two bathrooms and a two car garage and backs to the conservation area around Lake Toho. Some of the exterior features of this recently updated home are; fresh exterior paint, all new double pane windows throughout and French doors, and an immaculate lawn and landscaping. A new pool, pool deck, and privacy screen enclosure were added in 2016. The pool features a gorgeous paver deck, luxury dark PebbleTech finish with "beach area", multiple fountains, and salt chlorination system. The interior features of this home are; an open split bedroom floor plan, vaulted ceilings throughout the living areas, and dark bamboo flooring. The recently renovated kitchen features extended cherry cabinets, quartz countertops and breakfast bar, and a high end Kitchenaid stainless steel appliance package. The master bedroom features a vaulted ceiling, French doors to the patio, dual closets, and an ensuite bathroom with garden tub, dual sinks, and a separate shower stall. This home also features a whole house Pelican water filtration and softener system. The home has been immaculately maintained as is waiting for its next family. Hurry to view it today!

    This property is not currently displayed as for sale or rent on Zillow. This may be different from what's on other websites or public sources.

    Originating MLS: Osceola

    Facts & features

    Interior

    Bedrooms & bathrooms
    • Bedrooms: 4
    • Bathrooms: 2
    • Full bathrooms: 2
    Heating
    • Forced air, Heat pump, Electric
    Cooling
    • Central
    Appliances
    • Included: Dishwasher, Dryer, Garbage disposal, Microwave, Range / Oven, Refrigerator, Washer
    • Laundry: Inside, Laundry Room
    Features
    • Ceiling Fans(s), Master Bedroom Downstairs, Open Floorplan, Split Bedroom, Stone Counters, Walk-In Closet(s), Solid Wood Cabinets, Thermostat, Kitchen/Family Room Combo, Living Room/Dining Room Combo, Vaulted Ceiling(s), Pest Guard System
    • Flooring: Tile
    • Windows: ENERGY STAR Qualified Windows, Insulated Windows, Blinds
    Interior area
    • Structure area source: Public Records
    • Total interior livable area: 2,014 sqft

    Property

    Parking
    • Total spaces: 2
    • Parking features: Garage - Attached
    Features
    • Levels: One
    • Patio & porch: Screened, Covered
    • Exterior features: Stucco, Cement / Concrete
    • Pool features: Child Safety Fence, Gunite, In Ground, Salt Water, Self Cleaning
    • Fencing: Chain Link, Vinyl
    Lot
    • Size: 9,626 Square Feet
    • Dimensions: 60x157
    • Features: In City Limits, Sidewalk, Street Paved, Near Golf Course, Greenbelt
    • Residential vegetation: Mature Landscaping
    Details
    • Parcel number: 322529183500014990
    • Zoning: OPUD

    Construction

    Type & style
    • Home type: SingleFamily
    • Architectural style: Conventional
    • Property subtype: Single Family Residence
    Materials
    • Foundation: Footing
    • Roof: Composition
    Condition
    • Year built: 2002

    Utilities & green energy

    • Sewer: Public Sewer
    • Water: Public
    • Utilities for property: Sewer Connected, BB/HS Internet Available, Public, Cable Connected, Electricity Available, Sprinkler Recycled, Sprinkler Meter, Water Connected
    Green energy
    • Energy efficient items: Insulation, Windows

    Community & HOA

    Community
    • Security: Smoke Detector(s), Security System, Security System Owned, Closed Circuit Camera(s)
    • Subdivision: OAK LEAF LANDINGS
    HOA
    • Has HOA: Yes
    • Amenities included: Playground, Park, Tennis Court(s), Golf Course
    • Services included: Recreational Facilities
    • HOA fee: $20 monthly
    Location
    • Region: Kissimmee

    Financial & listing details

    • Price per square foot: $217/sqft
    • Tax assessed value: $373,400
    • Annual tax amount: $4,933
    • Listing terms: Cash, Conventional, FHA, VA Loan
    • Ownership: Fee Simple

    Price history

    DateEventPrice
    9/11/2020Sold$319,900$159/sqft
    Source: Public Record Report a problem
    6/10/2020Pending sale$319,900$159/sqft
    Source: MACERA REALTY GROUP INC #S5035170 Report a problem
    6/7/2020Listed for sale$319,900+45.7%$159/sqft
    Source: MACERA REALTY GROUP INC #S5035170 Report a problem
    6/11/2015Sold$219,500+47.3%$109/sqft
    Source: Public Record Report a problem
    5/29/2009Sold$149,000-14.3%$74/sqft
    Source: Stellar MLS #O4890121 Report a problem
    2/5/2009Listing removed$173,800$86/sqft
    Source: iHOUSEWeb Solutions, Inc #O4869030 Report a problem
    12/14/2008Price change$173,800-2.8%$86/sqft
    Source: iHOUSEWeb Solutions, Inc #O4869030 Report a problem
    10/12/2008Listed for sale$178,800-44.1%$89/sqft
    Source: Postlets #O4869030 Report a problem
    3/13/2007Sold$320,000+90.9%$159/sqft
    Source: Public Record Report a problem
    4/8/2002Sold$167,600$83/sqft
    Source: Public Record Report a problem

    Public tax history

    YearProperty taxesTax assessment
    2025$4,933 +12%$373,400 -1.5%
    2024$4,403 +7.1%$379,100 +0.6%
    2023$4,110 +4.3%$376,900 +25.5%
    2022$3,939 +2.3%$300,400 +21.7%
    2021$3,850 +16.3%$246,800 +9.4%
    2020$3,309 +0.7%$225,600 +1.4%
    2019$3,285 $222,500 +10.3%
    2018$3,285 +4.6%$201,658 +4.1%
    2017$3,140 +2.8%$193,789 +17%
    2016$3,056 +0.3%$165,700 +45.6%
    2015$3,048 +46.1%$113,816 +0.8%
    2014$2,086 $112,913 +1.5%
    2013-- $111,245 +1.7%
    2012-- $109,386 +3%
    2011-- $106,200 -8.3%
    2010-- $115,800 -8.3%
    2009-- $126,300 -44%
    2008-- $225,500 +1.9%
    2006-- $221,400 +23.8%
    2005-- $178,800 +17.9%
    2004-- $151,700
    2003-- $151,700 +260.2%
    2002$855 $42,120
    Find assessor info on the county website

    Neighborhood: The Oaks

    Nearby schools

    GreatSchools rating
    Schools provided by the listing agent
    • Elementary: Pleasant Hill Elem
    • Middle: Horizon Middle
    • High: Liberty High

    Source: The MLS. This data may not be complete. We recommend contacting the local school district to confirm school assignments for this home.

    Get a cash offer in 3 minutes
    Find out how much your home could sell for in as little as 3 minutes with a no-obligation cash offer.
    Estimated market value
    $436,100
    Get a cash offer in 3 minutes
    Find out how much your home could sell for in as little as 3 minutes with a no-obligation cash offer.
    Estimated market value
    $436,100