Skip main navigation
Closed
Street View
  • $840,000

    1711 Brighton Ct, Champaign, IL 61822

    4beds
    4,652sqft
    Single Family Residence
    Built in 2000
    0.49 Acres Lot
    $899,200 Zestimate®
    $181/sqft
    $5,630 Estimated rent

    Home value

    $899,200

    $854,000 - $953,000

    $5,630/mo

    Zestimate® history
    Loading
    Loading...

    Owner options

    List your home for rent

    $5,630/mo

    Rent Zestimate®

    Find your next renter with Zillow Rental Manager. Plus, with online applications, you can quickly screen prospective tenants – for free.

    Learn more

    $5,630/mo

    Rent Zestimate®

    Refinance and save

    $6,033/mo

    Est. payment

    Refinancing to a lower rate could help reduce your monthly payments and save thousands over the life of the loan.

    See today's rates

    $6,033/mo

    Est. payment

    Explore your selling options

    Work with a Zillow partner agent

    Leverage their expertise and Zillow's premium Showcase listings to get your home seen by more buyers.

    Get started

    List with your own agent

    Get your home in front of millions of buyers by listing it on Zillow.

    Learn how to do it

    Sell it yourself

    Take full control of how buyers see your home on Zillow by listing For Sale by Owner (FSBO).

    List your home

    What's special

    Quartz countersFire pitRemodeled primary bathNew prairie solarNew trane acEn suiteRemodeled upstairs bath
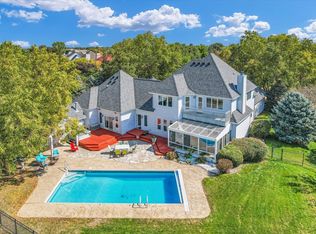
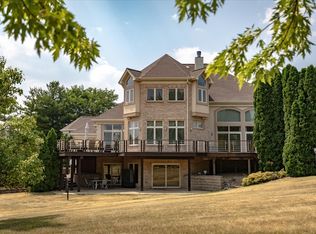
    Amazing design concepts, by Andrew Fell Architecture and Design, have been incorporated into this four bedroom, each with an en suite, 4.1 baths and oversized three car garage home! Located in popular Trails at Brittany, this one of a kind home with stone and IPE wood siding sits on a quiet cul-de-sac with a spectacular water view. The concrete deck provides easy access to the yard and is equipped with powered bug and sun screens for two-season enjoyment. If going green or just low utility bills is your priority, you'll love knowing that this home is equipped with a 16.8 kW solar panel array and a battery back-up, all monitored by New Prairie Solar. A few of the improvements to this one of a kind home are: All remodeled downstairs baths (2013), wine cellar (2014), wet bar (2014), remodeled upstairs bath (2014), remodeled primary bath (2017), new paved concrete drive (2017), new BrownWoods designed and installed deck and tiered gardens with fire pit, electric leak-free water heater (2018), new greenhouse (2019), complete kitchen and laundry remodel including top of the line cabinets and quartz counters (2020), and new Trane AC and furnace (2021). Don't let the opportunity to live the good life pass you by! Call for a private showing, today.

    Zillow last checked:

    Listing updated:

    Listing courtesy of:

    Michael Hogue, ABR,e-PRO,GRI 217-841-8486,

    RE/MAX REALTY ASSOCIATES-CHA

    Bought with:

    Natalie Nielsen

    Pathway Realty, PLLC

    Source: MRED as distributed by MLS GRID,MLS#: 11715091MLS Logo

    Facts & features

    Interior

    Bedrooms & bathrooms
    • Bedrooms: 4
    • Bathrooms: 5
    • Full bathrooms: 4
    • 1/2 bathrooms: 1
    Primary bedroom
    • Features: Bathroom (Full)
    • Level: Main
    • Area: 288 Square Feet
    • Dimensions: 16X18
    Bedroom 2
    • Level: Main
    • Area: 132 Square Feet
    • Dimensions: 11X12
    Bedroom 3
    • Level: Basement
    • Area: 192 Square Feet
    • Dimensions: 16X12
    Bedroom 4
    • Level: Basement
    • Area: 110 Square Feet
    • Dimensions: 11X10
    Dining room
    • Level: Main
    • Area: 143 Square Feet
    • Dimensions: 13X11
    Family room
    • Level: Main
    • Area: 306 Square Feet
    • Dimensions: 18X17
    Foyer
    • Level: Main
    • Area: 160 Square Feet
    • Dimensions: 8X20
    Kitchen
    • Features: Kitchen (Eating Area-Table Space, Pantry-Closet)
    • Level: Main
    • Area: 312 Square Feet
    • Dimensions: 24X13
    Laundry
    • Level: Main
    • Area: 150 Square Feet
    • Dimensions: 15X10
    Living room
    • Level: Main
    • Area: 165 Square Feet
    • Dimensions: 15X11
    Recreation room
    • Level: Basement
    • Area: 414 Square Feet
    • Dimensions: 23X18
    Sitting room
    • Level: Main
    • Area: 160 Square Feet
    • Dimensions: 16X10
    Storage
    • Level: Basement
    • Area: 848 Square Feet
    • Dimensions: 53X16
    Heating
    • Natural Gas, Forced Air
    Cooling
    • Central Air
    Appliances
    • Included: Cooktop, Dishwasher, Disposal, Microwave, Oven, Refrigerator
    Features
    • 1st Floor Bedroom, Cathedral Ceiling(s), Wet Bar
    • Basement: Unfinished,Full
    • Number of fireplaces: 1
    • Fireplace features: Gas Log
    Interior area
    • Total structure area: 4,652
    • Total interior livable area: 4,652 sqft
    • Finished area below ground: 2,236

    Property

    Parking
    • Total spaces: 3.5
    • Parking features: On Site, Garage Owned, Attached, Garage
    • Attached garage spaces: 3.5
    Accessibility
    • Accessibility features: No Disability Access
    Features
    • Stories: 1
    • Patio & porch: Deck, Porch
    • Fencing: Fenced
    Lot
    • Size: 0.49 Acres
    • Dimensions: 53X170X101X101X170
    • Features: Cul-De-Sac
    Details
    • Parcel number: 032020227006
    • Special conditions: None
    • Other equipment: Sprinkler-Lawn, Central Vacuum, TV-Cable, Sump Pump

    Construction

    Type & style
    • Home type: SingleFamily
    • Architectural style: Ranch
    • Property subtype: Single Family Residence
    Materials
    • Vinyl Siding
    Condition
    • New construction: No
    • Year built: 2000

    Utilities & green energy

    • Electric: 200+ Amp Service
    • Sewer: Public Sewer
    • Water: Public

    Community & neighborhood

    Security
    • Security features: Security System
    Community
    • Community features: Sidewalks, Street Paved
    Location
    • Region: Champaign
    • Subdivision: Trails At Brittany

    HOA & financial

    HOA
    • Services included: None

    Other

    Other facts
    • Listing terms: Conventional
    • Ownership: Fee Simple

    Price history

    DateEventPrice
    8/30/2023Sold$840,000-4%$181/sqft
    Source: MRED as distributed by MLS GRID #11715091 Report a problem
    7/18/2023Contingent$875,000$188/sqft
    Source: MRED as distributed by MLS GRID #11715091 Report a problem
    6/18/2023Price change$875,000-7.9%$188/sqft
    Source: MRED as distributed by MLS GRID #11715091 Report a problem
    5/21/2023Listed for sale$950,000$204/sqft
    Source: MRED as distributed by MLS GRID #11715091 Report a problem
    5/2/2023Listing removed--
    Source: MRED as distributed by MLS GRID #11715091 Report a problem
    3/9/2023Listed for sale$950,000+86.3%$204/sqft
    Source: MRED as distributed by MLS GRID #11715091 Report a problem
    7/28/2008Sold$510,000-4.7%$110/sqft
    Source: MRED as distributed by MLS GRID #09448572 Report a problem
    6/4/2008Price change$534,900-2.7%$115/sqft
    Source: NCI #2082170 Report a problem
    5/6/2008Listed for sale$549,900+8%$118/sqft
    Source: NCI #2082170 Report a problem
    7/2/2004Sold$509,000$109/sqft
    Source: Public Record Report a problem

    Public tax history

    YearProperty taxesTax assessment
    2024$17,592 +12.2%$205,360 +8.3%
    2023$15,686 +5.4%$189,620 +7.2%
    2022$14,882 +2.9%$176,880 +1.8%
    2021$14,460 +1%$173,750 +1%
    2020$14,323 $172,030 +5.4%
    2019-- $163,160
    2018-- $163,160 +2.5%
    2017$14,039 +9.1%$159,190
    2016$12,868 $159,190
    2015$12,868 -1.7%$159,190
    2014$13,086 +0.9%$159,190
    2013$12,971 +0.1%$159,190
    2012$12,961 +4.1%$159,190 -3.5%
    2011$12,448 +1.5%$164,960 -1.6%
    2010$12,269 $167,640 -2.1%
    2009-- $171,240
    2008-- $171,240 +0.1%
    2007$12,110 -16.2%$171,000 -13.6%
    2006$14,448 +12.1%$198,000 +10.9%
    2005$12,883 +35.8%$178,470 +2.3%
    2004$9,485 +3.6%$174,460 +7.1%
    2003$9,154 +0.9%$162,860 +1.6%
    2002$9,076 +156%$160,300 +3.5%
    2001$3,546 +71.6%$154,870 +161.8%
    2000$2,066 $59,160

    Find assessor info on the county website

    Neighborhood: 61822

    Nearby schools

    GreatSchools rating
    Schools provided by the listing agent
    • High: Centennial High School
    • District: 4

    Source: MRED as distributed by MLS GRID. This data may not be complete. We recommend contacting the local school district to confirm school assignments for this home.

    Get pre-qualified for a loan
    At Zillow Home Loans, we can pre-qualify you in as little as 5 minutes with no impact to your credit score.

    An equal housing lender. NMLS #10287.

    Sell for more on Zillow
    Get a Zillow Showcase℠ listing at no additional cost and you could sell for .
    $899,200
    2% more
    +$17,984
    With Zillow Showcase(estimated)
    $917,184