Skip main navigation
Closed
  • Listed by: Eagle Realty Group & Associates • Thomas Chambers • Contact: 573-855-0821
    Bought with: HD Real Estate LLC
    Price Unknown

    1711 Buntons Holler Rd, Owensville, MO 65066

    3beds
    1,674sqft
    Single Family Residence
    Built in 1960
    1.82 Acres Lot
    $183,600 Zestimate®
    $--/sqft
    $1,424 Estimated rent

    Home value

    $183,600

    $149,000 - $218,000

    $1,424/mo

    Zestimate® history
    Loading
    Loading...

    Owner options

    List your home for rent

    $1,424/mo

    Rent Zestimate®

    Find your next renter with Zillow Rental Manager. Plus, with online applications, you can quickly screen prospective tenants – for free.

    Learn more

    $1,424/mo

    Rent Zestimate®

    Refinance and save

    Refinancing to a lower rate could help reduce your monthly payments and save thousands over the life of the loan.

    See today's rates

    Explore your selling options

    Work with a Zillow partner agent

    Leverage their expertise and Zillow's premium Showcase listings to get your home seen by more buyers.

    Get started

    List with your own agent

    Get your home in front of millions of buyers by listing it on Zillow.

    Learn how to do it

    Sell it yourself

    Take full control of how buyers see your home on Zillow by listing For Sale by Owner (FSBO).

    List your home

    What's special

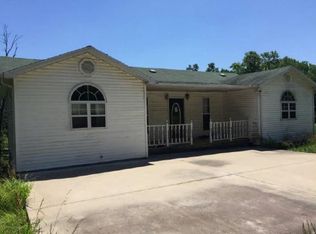
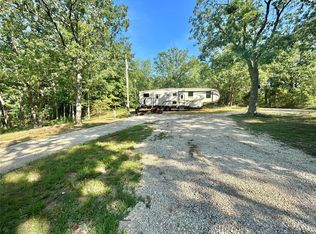
    Situated in a quiet tree lined setting, this three bedroom ranch style house features two living spacious living areas, a large front porch for relaxing, and two massive detached workshops.

    Zillow last checked:

    Listing updated:

    Listed by:

    Thomas Chambers 573-855-0821,

    Eagle Realty Group & Associates

    Bought with:

    Heather M Bastunas, 2023001882

    HD Real Estate LLC

    Source: MARIS,MLS#: 25055484MLS LogoOriginating MLS: Pulaski County Board of REALTORS

    Facts & features

    Interior

    Bedrooms & bathrooms
    • Bedrooms: 3
    • Bathrooms: 1
    • Full bathrooms: 1
    • Main level bathrooms: 1
    • Main level bedrooms: 3
    Heating
    • Forced Air
    Cooling
    • Central Air
    Features
    • Basement: None
    • Number of fireplaces: 1
    Interior area
    • Total interior livable area: 1,674 sqft
    • Finished area above ground: 1,674

    Property

    Parking
    • Total spaces: 6
    • Parking features: Garage
    • Garage spaces: 6
    Features
    • Levels: One
    Lot
    • Size: 1.82 Acres
    • Features: Irregular Lot
    Details
    • Parcel number: 174.020000000017.000
    • Special conditions: Real Estate Owned

    Construction

    Type & style
    • Home type: SingleFamily
    • Architectural style: Traditional
    • Property subtype: Single Family Residence
    Materials
    • Vinyl Siding
    Condition
    • Year built: 1960

    Utilities & green energy

    • Electric: Other
    • Sewer: Lagoon
    • Water: Well
    • Utilities for property: None

    Community & HOA

    HOA
    • Has HOA: No
    Location
    • Region: Owensville

    Financial & listing details

    • Annual tax amount: $807
    • Date on market: 8/12/2025
    • Cumulative days on market: 27 days
    • Listing terms: Cash,Conventional,FHA,FHA 203(b),FHA 203(k),USDA Loan,VA Loan

    Price history

    DateEventPrice
    10/28/2025Sold--
    Source: MARIS #25055484 Report a problem
    2/14/2025Listing removed$205,000$122/sqft
    Source: MMBOR #423199 Report a problem
    1/21/2025Price change$205,000-1.4%$122/sqft
    Source: MMBOR #423199 Report a problem
    1/1/2025Price change$208,000-5.4%$124/sqft
    Source: MMBOR #423199 Report a problem
    11/8/2024Price change$219,800-3.8%$131/sqft
    Source: MMBOR #423199 Report a problem
    10/18/2024Listed for sale$228,500$136/sqft
    Source: MMBOR #423199 Report a problem

    Public tax history

    Tax history is unavailable.

    Neighborhood: 65066

    Nearby schools

    GreatSchools rating
    Schools provided by the listing agent
    • Elementary: Owensville Elem.
    • Middle: Owensville Middle
    • High: Owensville High

    Source: MARIS. This data may not be complete. We recommend contacting the local school district to confirm school assignments for this home.