Skip main navigation
Closed
  • $377,900

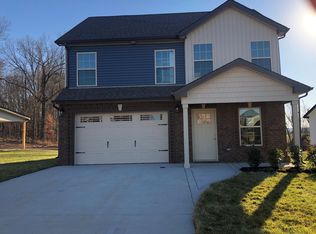
    1711 Cabana Dr, Clarksville, TN 37042

    5beds
    2,336sqft
    Single Family Residence, Residential
    Built in 2012
    0.28 Acres Lot
    $380,300 Zestimate®
    $162/sqft
    $2,131 Estimated rent

    Home value

    $380,300

    $361,000 - $403,000

    $2,131/mo

    Zestimate® history
    Loading
    Loading...

    Owner options

    List your home for rent

    $2,131/mo

    Rent Zestimate®

    Find your next renter with Zillow Rental Manager. Plus, with online applications, you can quickly screen prospective tenants – for free.

    Learn more

    $2,131/mo

    Rent Zestimate®

    Refinance and save

    $2,251/mo

    Est. payment

    Refinancing to a lower rate could help reduce your monthly payments and save thousands over the life of the loan.

    See today's rates

    $2,251/mo

    Est. payment

    Explore your selling options

    Work with a Zillow partner agent

    Leverage their expertise and Zillow's premium Showcase listings to get your home seen by more buyers.

    Get started

    List with your own agent

    Get your home in front of millions of buyers by listing it on Zillow.

    Learn how to do it

    Sell it yourself

    Take full control of how buyers see your home on Zillow by listing For Sale by Owner (FSBO).

    List your home

    What's special

    Gas fireplaceFenced backyardNew roofNew hvac systemPlayground setStainless-steel appliancesExtra storage room
    This one-owner home has been smoke-free and pet-free since day one! This spacious 5-bedroom, 3-full-bath home is move-in ready with a new HVAC system installed in 2022 and a New Roof just under 2 years old. NO HOA! Perfect for military families PCSing to the area, this home is conveniently located just minutes from Fort Campbell, making your commute quick and easy. Enjoy cooking in the bright kitchen featuring custom cabinets and all stainless-steel appliances (except for the washer & dryer) stay with the home. Vaulted living room with gas fireplace. There is a TON of storage space with EXTRA Closets. The fenced backyard is perfect for gatherings and play, complete with a playground set that conveys with the property. Storage shed also stays with the property. Attached garage offers extra storage room with included shelves, a deep freezer (no bodies, promise!), and an additional refrigerator. With plenty of space, thoughtful updates, and fantastic extras, this home is ready for you to make it your own!

    Zillow last checked:

    Listing updated:

    Listed by:

    Heather Darbonne 615-415-3634,

    simpliHOM

    Bought with:

    Chris Davenport, 344603

    Blue Cord Realty, LLC

    Source: RealTracs MLS as distributed by MLS GRID,MLS#: 2891371MLS Logo

    Facts & features

    Interior

    Bedrooms & bathrooms
    • Bedrooms: 5
    • Bathrooms: 3
    • Full bathrooms: 3
    • Main level bedrooms: 3
    Primary bathroom
    • Features: Double Vanity
    • Level: Double Vanity
    Recreation room
    • Features: Second Floor
    • Level: Second Floor
    • Area: 315 Square Feet
    • Dimensions: 21x15
    Heating
    • Central, Electric
    Cooling
    • Central Air, Electric
    Appliances
    • Included: Electric Oven, Electric Range, Dishwasher, Microwave, Refrigerator
    • Laundry: Electric Dryer Hookup, Washer Hookup
    Features
    • Ceiling Fan(s), Entrance Foyer, High Ceilings, Walk-In Closet(s)
    • Flooring: Carpet, Wood, Tile, Vinyl
    • Basement: None
    • Number of fireplaces: 1
    • Fireplace features: Living Room
    Interior area
    • Total structure area: 2,336
    • Total interior livable area: 2,336 sqft
    • Finished area above ground: 2,336

    Property

    Parking
    • Total spaces: 2
    • Parking features: Garage Door Opener, Garage Faces Front, Driveway
    • Attached garage spaces: 2
    • Has uncovered spaces: Yes
    Features
    • Levels: Two
    • Stories: 2
    • Patio & porch: Deck
    • Fencing: Back Yard
    Lot
    • Size: 0.28 Acres
    Details
    • Additional structures: Storage
    • Parcel number: 063018C H 06100 00002018C
    • Special conditions: Standard

    Construction

    Type & style
    • Home type: SingleFamily
    • Architectural style: Raised Ranch
    • Property subtype: Single Family Residence, Residential
    Materials
    • Brick, Ducts Professionally Air-Sealed
    • Roof: Shingle
    Condition
    • New construction: No
    • Year built: 2012

    Utilities & green energy

    • Sewer: Public Sewer
    • Water: Public
    • Utilities for property: Electricity Available, Water Available
    Green energy
    • Energy efficient items: Windows

    Community & HOA

    Community
    • Security: Fire Alarm
    • Subdivision: Autumnwood Farms
    HOA
    • Has HOA: No
    Location
    • Region: Clarksville

    Financial & listing details

    • Price per square foot: $162/sqft
    • Tax assessed value: $296,300
    • Annual tax amount: $2,551
    • Date on market: 6/6/2025
    • Electric utility on property: Yes

    Price history

    DateEventPrice
    10/24/2025Sold$377,900$162/sqft
    Source: RealTracs MLS as distributed by MLS GRID #2891371 Report a problem
    9/18/2025Contingent$377,900$162/sqft
    Source: RealTracs MLS as distributed by MLS GRID #2891371 Report a problem
    9/16/2025Price change$377,900-2.6%$162/sqft
    Source: RealTracs MLS as distributed by MLS GRID #2891371 Report a problem
    8/30/2025Price change$387,900-1.5%$166/sqft
    Source: RealTracs MLS as distributed by MLS GRID #2891371 Report a problem
    8/11/2025Price change$393,900-0.3%$169/sqft
    Source: RealTracs MLS as distributed by MLS GRID #2891371 Report a problem
    6/30/2025Price change$394,900-1.3%$169/sqft
    Source: RealTracs MLS as distributed by MLS GRID #2891371 Report a problem
    6/6/2025Listed for sale$400,000+83.3%$171/sqft
    Source: RealTracs MLS as distributed by MLS GRID #2891371 Report a problem
    6/12/2012Sold$218,200+60.4%$93/sqft
    Source: Public Record Report a problem
    9/2/2011Sold$136,000$58/sqft
    Source: Public Record Report a problem

    Public tax history

    YearProperty taxesTax assessment
    2024$2,207 -13.5%$74,075 +22.5%
    2023$2,551 $60,450
    2022$2,551 +41.2%$60,450
    2021$1,807 -25.6%$60,450
    2020$2,430 +0%$60,450
    2019$2,429 $60,450 +14.3%
    2018$2,429 +47.9%$52,900 -1.1%
    2017$1,642 -28.8%$53,475
    2016$2,305 $53,475
    2015$2,305 +3.7%$53,475
    2014$2,223 +680.2%$53,475 +0%
    2013$285 +0.3%$53,465 +723.8%
    2011$284 +6.3%$6,490
    2010$267 $6,490
    Find assessor info on the county website

    Neighborhood: 37042

    Nearby schools

    GreatSchools rating
    Schools provided by the listing agent
    • Elementary: Pisgah Elementary
    • Middle: Northeast Middle
    • High: Northeast High School

    Source: RealTracs MLS as distributed by MLS GRID. This data may not be complete. We recommend contacting the local school district to confirm school assignments for this home.

    Get a cash offer in 3 minutes
    Find out how much your home could sell for in as little as 3 minutes with a no-obligation cash offer.
    Estimated market value
    $380,300
    Get a cash offer in 3 minutes
    Find out how much your home could sell for in as little as 3 minutes with a no-obligation cash offer.
    Estimated market value
    $380,300