Best and Final Offers due Monday, June 2, 2025 at 1pm.Welcome to this charming Cape Cod-style home located on a beautifully landscaped corner-level lot in the heart of Yorktown Heights. Bursting with curb appeal and set in a quiet, convenient neighborhood, this lovingly maintained residence offers a warm and inviting lifestyle just minutes from town shops, restaurants, parks, and the popular North County bike trail. Local favorites such as Uncle Giuseppe’s, Trader Joe’s, Starbucks, TJ Maxx, Michaels, 5 Below, sushi spots, amazing pizza, car washes, and more are all just a short drive or stroll away, making this location truly exceptional. The property spans a total of 0.23 acres, which includes an additional lot (Parcel ID: 48.07-2-40, 0.115 acres). Mature trees, specimen plantings, and a fully fenced yard create a private, peaceful outdoor space that feels like a year-round retreat. Whether relaxing, entertaining, or gardening, you’ll appreciate the serenity and setting this home provides. Step inside to find a bright, welcoming interior where charm meets comfort. The home has been thoughtfully updated over the years, including a brand-new roof in 2018, new washer and dryer in 2021, a new kitchen faucet in 2022, a new air conditioner in the family room in 2023, and a new dishwasher installed in March 2025. One of the home’s standout features is the beautifully expanded and renovated kitchen and family room completed in 2006, offering a spacious and stylish heart-of-the-home feel that is perfect for everyday living and entertaining. Another wonderful attribute of this home is the primary bedroom located on the main level, providing ultimate convenience and easy access to the living areas. There’s also easy access to the Trex deck from both the dining room and family room. This seamless connection brings elements of nature and sunlight into the heart of the home, creating a serene and inviting space to relax or entertain while enjoying the surrounding greenery. The main living areas flow effortlessly, combining traditional Cape Cod charm with modern conveniences. The lower level offers a flexible bonus space that includes a full bathroom and an additional room with a closet, currently used as an arts and crafts studio. This versatile space could easily serve as a guest room, office, gym, or playroom—ready to adapt to your needs. This home is part of the highly regarded Yorktown Central School District, with Brookside Elementary as the designated elementary school. Residents enjoy public water, public sewer, free garbage pickup, and easy access to major roadways, including the super close Taconic State Parkway. Nearby retail, dining, and recreational options abound, with everything from sushi spots and pizzerias to Michaels, Dunkin', TJ Maxx, 5 Below, car washes, and even Al Capellini Track right at your fingertips. Annual property taxes total $13,864.64 (2024), broken down as follows: School Tax $8,869.78, Town and County Tax $4,276.11, and taxes on the additional lot totaling $718.75. Buyers may qualify for a reduction through the NYS STAR exemption, providing potential savings. Additional documentation, including floor plans, a property survey, town information, and the Property Condition Disclosure Statement (PCDS) are available upon request. This is a rare opportunity to own a well-cared-for home with timeless charm, thoughtful updates, and a setting that offers both tranquility and convenience. From the moment you arrive, you’ll feel the warmth and pride of ownership that define this special property. Come experience the charm of Yorktown Heights living—Welcome home! Imagine starting your day with a peaceful sunrise over the backyard, or winding down with stunning sunsets from the deck. Whether enjoying a quiet moment, hosting a gathering, or dining al fresco under the stars, the outdoor living space is the perfect setting for creating lasting memories.
Sold for $725,000
$725,000
1711 Central Street, Yorktown Heights, NY 10598
3beds
2,531sqft
Single Family Residence, Residential
Built in 1961
10,018 Square Feet Lot
$764,300 Zestimate®
$286/sqft
$4,570 Estimated rent
Home value
$764,300
$688,000 - $848,000
$4,570/mo
Zestimate® history
Owner options
List your home for rent
$4,570/mo
Rent Zestimate®
Find your next renter with Zillow Rental Manager. Plus, with online applications, you can quickly screen prospective tenants – for free.
$4,570/mo
Rent Zestimate®
Refinance and save
$4,786/mo
Est. payment
Refinancing to a lower rate could help reduce your monthly payments and save thousands over the life of the loan.
$4,786/mo
Est. payment
Explore your selling options
Work with a Zillow partner agent
Leverage their expertise and Zillow's premium Showcase listings to get your home seen by more buyers.
Get startedList with your own agent
Get your home in front of millions of buyers by listing it on Zillow.
Learn how to do itSell it yourself
Take full control of how buyers see your home on Zillow by listing For Sale by Owner (FSBO).
List your homeWhat's special
Zillow last checked:
Listing updated:
Listed by:
Anthony DeBellis 914-618-1737,
Douglas Elliman Real Estate 914-232-3700
Bought with:
Anthony DeBellis, 30DE1045788
Douglas Elliman Real Estate
Source: OneKey® MLS as distributed by MLS GRID,MLS#: 861943
Facts & features
Interior
Bedrooms & bathrooms
- Bedrooms: 3
- Bathrooms: 3
- Full bathrooms: 2
- 1/2 bathrooms: 1
Primary bedroom
- Description: Primary Bedroom on first level
- Level: First
Bedroom 2
- Description: Second Bedroom on Second Level
- Level: Second
Bedroom 3
- Description: Third Bedroom on Second Level
- Level: Second
Bathroom 1
- Description: Half Bathroom (next to Primary Bedroom)
- Level: First
Bathroom 2
- Description: Second Floor Full Bathroom
- Level: Second
Bathroom 3
- Description: Second Full Bathroom
- Level: Lower
Basement
- Description: Lower Level Walkout to Garage
- Level: Lower
Dining room
- Description: Formal Dining Room
- Level: First
Family room
- Description: Family Room
- Level: First
Kitchen
- Description: Chef's Kitchen
- Level: First
Living room
- Description: Family Room with wood burning fireplace
- Level: First
Office
- Description: Home Office/Arts and Crafts Room
- Level: Lower
Heating
- Oil
Cooling
- Wall/Window Unit(s)
Appliances
- Included: Convection Oven, Cooktop, Dishwasher, Dryer, Exhaust Fan, Oven, Range, Refrigerator, Stainless Steel Appliance(s), Washer
Features
- First Floor Bedroom, Chefs Kitchen, Eat-in Kitchen, Formal Dining, Granite Counters, Kitchen Island, Master Downstairs, Open Floorplan, Open Kitchen, Original Details, Recessed Lighting, Storage, Walk Through Kitchen
- Basement: Finished
- Attic: Dormer
- Number of fireplaces: 1
Interior area
- Total structure area: 2,531
- Total interior livable area: 2,531 sqft
Property
Parking
- Total spaces: 1
- Parking features: Garage
- Garage spaces: 1
Lot
- Size: 10,018 Square Feet
Details
- Parcel number: 48.07239
- Special conditions: None
Construction
Type & style
- Home type: SingleFamily
- Architectural style: Cape Cod
- Property subtype: Single Family Residence, Residential
Condition
- Year built: 1961
Utilities & green energy
- Sewer: Public Sewer
- Water: Public
- Utilities for property: Electricity Connected
Community & HOA
HOA
- Has HOA: No
Location
- Region: Yorktown Heights
Financial & listing details
- Price per square foot: $286/sqft
- Tax assessed value: $8,350
- Annual tax amount: $13,864
- Date on market: 5/29/2025
- Cumulative days on market: 5 days
- Listing agreement: Exclusive Right To Sell
- Electric utility on property: Yes
Price history
| Date | Event | Price |
|---|---|---|
| 10/30/2025 | Sold | $725,000+11.7%$286/sqft |
Source:  OneKey® MLS as distributed by MLS GRID #861943 Report a problem OneKey® MLS as distributed by MLS GRID #861943 Report a problem | ||
| 6/6/2025 | Pending sale | $649,000$256/sqft |
Source: OneKey® MLS as distributed by MLS GRID #861943 Report a problem | ||
| 6/3/2025 | Listing removed | $649,000$256/sqft |
Source:  Douglas Elliman #861943 Report a problem Douglas Elliman #861943 Report a problem | ||
| 5/29/2025 | Listed for sale | $649,000$256/sqft |
Source: OneKey® MLS as distributed by MLS GRID #861943 Report a problem | ||
Public tax history
| Year | Property taxes | Tax assessment |
|---|---|---|
| 2025 | -- | $8,350 |
| 2024 | -- | $8,350 |
| 2023 | -- | $8,350 |
| 2022 | -- | $8,350 |
| 2021 | -- | $8,350 |
| 2020 | -- | $8,350 |
| 2019 | -- | $8,350 |
| 2018 | -- | $8,350 |
| 2017 | -- | $8,350 |
| 2016 | -- | $8,350 |
| 2015 | -- | $8,350 |
| 2014 | -- | $8,350 |
| 2013 | -- | $8,350 |
| 2012 | -- | $8,350 |
| 2011 | -- | $8,350 |
| 2010 | -- | $8,350 |
| 2009 | -- | $8,350 |
| 2008 | -- | $8,350 |
| 2007 | -- | $8,350 |
Find assessor info on the county website
Neighborhood: 10598
Nearby homes
- $500-- bd-- ba-- sqft1711 Central St, Yorktown Heights, NY 10598Off Market
- $921,9004 bd3 ba2.8k sqft1703 Central St, Yorktown Heights, NY 10598Off Market
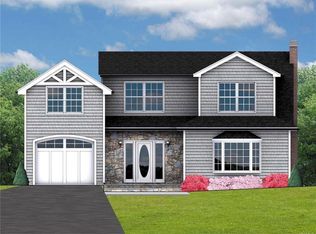
- $619,8003 bd1 ba1k sqft185 Moseman Rd, Yorktown Heights, NY 10598Off Market
- $814,9003 bd4 ba2.2k sqft203 Moseman Rd, Yorktown Heights, NY 10598Off Market
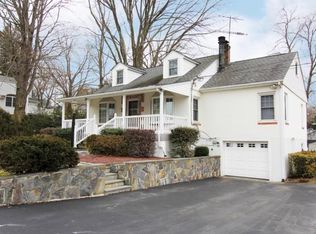
- $600-- bd-- ba-- sqft204 Moseman Rd, Yorktown heights, NY 10598Off Market
- $577,3003 bd1 ba1.4k sqft1704 Central St, Yorktown Heights, NY 10598Off Market
- $471,6003 bd1 ba855 sqft1719 Central St, Yorktown Heights, NY 10598Off Market
- $575,3003 bd1 ba1k sqft198 Moseman Rd, Yorktown Heights, NY 10598Off Market
Nearby schools
GreatSchools rating
- 9/10Brookside SchoolGrades: K-3Distance: 1.4 mi
- 7/10Mildred E Strang Middle SchoolGrades: 6-8Distance: 2.1 mi
- 9/10Yorktown High SchoolGrades: 9-12Distance: 2.2 mi
Schools provided by the listing agent
- Elementary: Brookside Elementary School Campus
- Middle: Mildred E Strang Middle School
- High: Yorktown High School
Source: OneKey® MLS as distributed by MLS GRID. This data may not be complete. We recommend contacting the local school district to confirm school assignments for this home.
Get a cash offer in 3 minutes
Find out how much your home could sell for in as little as 3 minutes with a no-obligation cash offer.
Estimated market value
$764,300
Get a cash offer in 3 minutes
Find out how much your home could sell for in as little as 3 minutes with a no-obligation cash offer.
Estimated market value
$764,300
- New York
- Westchester County
- Yorktown Heights
- 10598
- 1711 Central Street
Nearby cities
Nearby neighborhoods
Nearby zip codes
Other Yorktown Heights Topics
- Apartments for Rent in 10598
- Houses for Sale in 10598
- Houses for Rent in 10598
- 10598 Real Estate
- Yorktown Heights Condos
- Houses for Sale in Yorktown Heights
- Newest Listings in Yorktown Heights
- Yorktown Heights Home Values
- Yorktown Heights Real Estate Agents
- Yorktown Heights Refinance
- Yorktown Heights Mortgage Rates
