****SELLERS OFFERING A $10,000 BUYER CONCESSION FOR INTEREST RATE BUY DOWN OR CLOSING COSTS!**** Nestled on a quiet cul-de-sac, this exquisite custom one-story home in the prestigious Marshall Point Estates offers unmatched luxury and tranquility. The striking brick and stone exterior sets the tone for the refined design and impeccable craftsmanship you'll experience inside. As you step through the door, you'll be greeted by beautiful wood inlay floors, guiding you past the vaulted ceiling office, an additional bedroom, and a full bathroom. The open floor plan leads seamlessly into the spacious, light-filled living area and chef's kitchen, equipped with high-end stainless steel appliances. Flow into the formal dining room, where this perfect layout ensures you'll never miss a moment during gatherings or special events.
The luxurious master suite is a true retreat, featuring a cozy sitting area, a newly remodeled custom closet, separate full vanities, a spa-like bath with a soaking tub, and an oversized walk-in shower. On the left wing of the home, you'll find the third bedroom and another full bathroom, ensuring space and privacy for everyone. Designed for convenience, the full-size laundry room is equipped with a sink and ample storage, making it easy to keep things organized. Step outside to your personal paradise – a covered patio with an outdoor kitchen, overlooking a sparkling pool, spa, and scenic greenbelt views. The open fencing offers a serene backdrop of endless trees, making the backyard a perfect retreat for relaxation and entertaining. With generous yard space behind the pool and two side yards, this lot offers endless possibilities. Located in the highly sought-after Keller ISD and close to premier shopping, dining, and entertainment, this home offers the ultimate in luxury living. Don’t miss the chance to make this rare treasure yours – we can't wait to welcome you home!
Sold
Price Unknown
1711 Clark Lake Cir, Keller, TX 76248
3beds
2,890sqft
Single Family Residence
Built in 2011
0.46 Acres Lot
$841,300 Zestimate®
$--/sqft
$5,222 Estimated rent
Home value
$841,300
$791,000 - $900,000
$5,222/mo
Zestimate® history
Owner options
List your home for rent
$5,222/mo
Rent Zestimate®
Find your next renter with Zillow Rental Manager. Plus, with online applications, you can quickly screen prospective tenants – for free.
$5,222/mo
Rent Zestimate®
Refinance and save
$900/mo
Est. payment
Refinancing to a lower rate could help reduce your monthly payments and save thousands over the life of the loan.
$900/mo
Est. payment
Explore your selling options
Work with a Zillow partner agent
Leverage their expertise and Zillow's premium Showcase listings to get your home seen by more buyers.
Get startedList with your own agent
Get your home in front of millions of buyers by listing it on Zillow.
Learn how to do itSell it yourself
Take full control of how buyers see your home on Zillow by listing For Sale by Owner (FSBO).
List your homeWhat's special
Sparkling poolOpen floor planBrick and stone exteriorFormal dining roomCustom one-story homeBeautiful wood inlay floorsScenic greenbelt views
Zillow last checked:
Listing updated:
Listed by:
Kathryn Macdonald 0650915 817-540-2905,
Better Homes & Gardens, Winans 817-540-2905
Bought with:
Jo Ann Robb
Keller Williams Realty
Source: NTREIS,MLS#: 20761846
Facts & features
Interior
Bedrooms & bathrooms
- Bedrooms: 3
- Bathrooms: 3
- Full bathrooms: 3
Primary bedroom
- Features: Closet Cabinetry, Dual Sinks, Double Vanity, Garden Tub/Roman Tub, Linen Closet, Sitting Area in Primary, Separate Shower, Walk-In Closet(s)
- Level: First
- Dimensions: 20 x 15
Bedroom
- Features: Split Bedrooms, Walk-In Closet(s)
- Level: First
- Dimensions: 13 x 13
Bedroom
- Features: Split Bedrooms, Walk-In Closet(s)
- Level: First
- Dimensions: 13 x 12
Breakfast room nook
- Features: Breakfast Bar, Eat-in Kitchen
- Level: First
- Dimensions: 10 x 10
Dining room
- Level: First
- Dimensions: 0 x 0
Kitchen
- Features: Breakfast Bar, Built-in Features, Butler's Pantry, Eat-in Kitchen, Kitchen Island, Stone Counters, Walk-In Pantry
- Level: First
- Dimensions: 12 x 12
Living room
- Features: Built-in Features
- Level: First
- Dimensions: 21 x 21
Office
- Features: Built-in Features, Ceiling Fan(s)
- Level: First
- Dimensions: 16 x 12
Utility room
- Features: Built-in Features, Utility Room, Utility Sink
- Level: First
- Dimensions: 9 x 6
Appliances
- Included: Some Gas Appliances, Dishwasher, Electric Oven, Gas Cooktop, Disposal, Microwave, Plumbed For Gas, Refrigerator, Water Purifier
- Laundry: Laundry in Utility Room, In Hall
Features
- Built-in Features, Chandelier, Decorative/Designer Lighting Fixtures, Double Vanity, Eat-in Kitchen, Granite Counters, High Speed Internet, Kitchen Island, Open Floorplan, Pantry, Natural Woodwork, Walk-In Closet(s), Wired for Sound
- Flooring: Ceramic Tile, Wood
- Windows: Plantation Shutters, Window Coverings
- Has basement: No
- Number of fireplaces: 1
- Fireplace features: Decorative, Gas Log, Metal, Stone
Interior area
- Total interior livable area: 2,890 sqft
Property
Parking
- Total spaces: 3
- Parking features: Garage Faces Front, Garage, Garage Faces Side
- Attached garage spaces: 3
Features
- Levels: One
- Stories: 1
- Patio & porch: Covered
- Pool features: Gunite, In Ground, Pool, Waterfall, Water Feature
- Fencing: Metal
Lot
- Size: 0.46 Acres
- Features: Cul-De-Sac, Greenbelt
Details
- Parcel number: 41205510
Construction
Type & style
- Home type: SingleFamily
- Architectural style: Traditional,Detached
- Property subtype: Single Family Residence
Materials
- Brick, Rock, Stone
- Foundation: Slab
- Roof: Composition
Condition
- Year built: 2011
Utilities & green energy
- Sewer: Public Sewer
- Water: Public
- Utilities for property: Sewer Available, Water Available
Community & HOA
Community
- Security: Security System, Smoke Detector(s)
- Subdivision: Marshall Point Estates
HOA
- Has HOA: Yes
- Services included: Association Management, Maintenance Structure
- HOA fee: $900 annually
- HOA name: Marshall Point HOA
- HOA phone: 817-337-1221
Location
- Region: Keller
Financial & listing details
- Tax assessed value: $744,943
- Annual tax amount: $14,087
- Date on market: 10/25/2024
- Cumulative days on market: 21 days
- Listing terms: Cash,Conventional,FHA,VA Loan
- Exclusions: All interior and exterior furniture.
Price history
| Date | Event | Price |
|---|---|---|
| 12/23/2024 | Sold | -- |
Source: NTREIS #20761846 Report a problem | ||
| 11/22/2024 | Pending sale | $860,000$298/sqft |
Source: NTREIS #20761846 Report a problem | ||
| 11/15/2024 | Contingent | $860,000$298/sqft |
Source: NTREIS #20761846 Report a problem | ||
| 10/30/2024 | Listed for sale | $860,000$298/sqft |
Source: NTREIS #20761846 Report a problem | ||
| 10/27/2024 | Contingent | $860,000$298/sqft |
Source: NTREIS #20761846 Report a problem | ||
| 10/25/2024 | Listed for sale | $860,000+63.8%$298/sqft |
Source: NTREIS #20761846 Report a problem | ||
| 12/11/2017 | Sold | -- |
Source: Agent Provided Report a problem | ||
| 11/14/2017 | Pending sale | $525,000$182/sqft |
Source: Keller Williams Realty #13715941 Report a problem | ||
| 11/3/2017 | Listed for sale | $525,000+38.2%$182/sqft |
Source: Keller Williams Realty #13715941 Report a problem | ||
| 2/17/2012 | Sold | -- |
Source: Agent Provided Report a problem | ||
| 11/28/2011 | Price change | $379,990-0.4%$131/sqft |
Source: Ultima Real Estate #11611567 Report a problem | ||
| 6/18/2011 | Listed for sale | $381,510$132/sqft |
Source: Ultima Real Estate #11611567 Report a problem | ||
Public tax history
| Year | Property taxes | Tax assessment |
|---|---|---|
| 2025 | $12,436 +25.2% | $744,943 |
| 2024 | $9,932 +6.2% | $744,943 -0.3% |
| 2023 | $9,352 -13.1% | $747,439 +4.1% |
| 2022 | $10,759 +3.2% | $718,212 +49.7% |
| 2021 | $10,428 -3.4% | $479,774 |
| 2020 | $10,796 -1.1% | $479,774 |
| 2019 | $10,917 -6.1% | $479,774 -1% |
| 2018 | $11,624 +12.6% | $484,621 +5.7% |
| 2017 | $10,326 +8.7% | $458,382 +18.8% |
| 2016 | $9,498 +5.5% | $385,929 +9.1% |
| 2015 | $9,006 | $353,600 |
| 2014 | $9,006 | $353,600 |
| 2013 | -- | $353,600 +1.8% |
| 2012 | -- | $347,200 +434.2% |
| 2011 | -- | $65,000 -13.3% |
| 2010 | -- | $75,000 |
| 2009 | -- | $75,000 -7.4% |
| 2008 | -- | $81,000 +710% |
| 2007 | -- | $10,000 |
Find assessor info on the county website
Neighborhood: Marshall Ridge
Nearby homes
- $1,103,0004 bd3 ba4.3k sqft1705 Clark Lake Cir, Keller, TX 76248Off Market
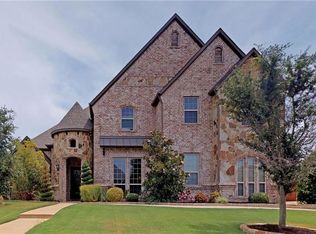
- $910,5004 bd3 ba3.1k sqft1715 Clark Lake Cir, Keller, TX 76248Off Market

- $550,3003 bd2 ba2.1k sqft1709 Clark Rd, Keller, TX 76036Off Market
- $1,137,3003 bd3 ba4.3k sqft1701 Clark Lake Cir, Keller, TX 76248Off Market

- $792,1004 bd4 ba3k sqft1710 Clark Lake Cir, Keller, TX 76248Off Market
- $--4 bd4 ba4k sqft1706 Clark Lake Cir, Keller, TX 76248Sold
- $824,0003 bd3 ba2.8k sqft1714 Clark Lake Cir, Keller, TX 76248Off Market
- $1-- bd-- ba-- sqft1713 Everest Rd, Keller, TX 76248Off Market
Nearby schools
GreatSchools rating
- 7/10Ridgeview Elementary SchoolGrades: PK-4Distance: 0.5 mi
- 8/10Keller Middle SchoolGrades: 7-8Distance: 2.5 mi
- 8/10Keller High SchoolGrades: 9-12Distance: 1.8 mi
Schools provided by the listing agent
- Elementary: Ridgeview
- Middle: Keller
- High: Keller
- District: Keller ISD
Source: NTREIS. This data may not be complete. We recommend contacting the local school district to confirm school assignments for this home.
Get a cash offer in 3 minutes
Find out how much your home could sell for in as little as 3 minutes with a no-obligation cash offer.
Estimated market value
$841,300
Get a cash offer in 3 minutes
Find out how much your home could sell for in as little as 3 minutes with a no-obligation cash offer.
Estimated market value
$841,300
- Texas
- Tarrant County
- Keller
- 76248
- Marshall Ridge
- 1711 Clark Lake Cir
Nearby cities
Nearby neighborhoods
Nearby zip codes
Other Keller Topics
