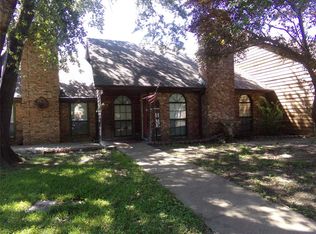
Welcome to 1711 Clearbrook Lane in Corsicana—where comfort, character, and functionality come together in a well-established neighborhood. This 3-bedroom, 2-bath home offers approximately 1,615 square feet with a flexible 1.5-story layout designed for everyday living and easy entertaining.
Step inside to a spacious living area featuring vaulted ceilings and a cozy wood-burning fireplace with a raised hearth—perfect for relaxing evenings or gathering with family and friends. The kitchen is both practical and inviting, complete with granite countertops, built-in cabinetry, pantry storage, and an eat-in breakfast area that flows seamlessly into the dining space.
The primary suite is conveniently located on the main level and includes a walk-in closet along with an ensuite bath featuring dual vanities and ample storage. Upstairs, you’ll find generously sized secondary bedrooms connected by a Jack-and-Jill bathroom—ideal for guests, family, or flexible living arrangements.
Outside, enjoy a privacy fenced patio with space to unwind that extend your living space to outdoors. The home also features a 2-car attached garage, established landscaping, and easy access to city utilities for everyday convenience.
Located within Corsicana ISD and just minutes from local shopping, dining, and schools, this home offers a great opportunity for first-time buyers, downsizers, or investors looking for a well-rounded property in a convenient location.
Sold
Price Unknown
1711 Clearbrook Ln, Corsicana, TX 75110
3beds
1,615sqft
Single Family Residence
Built in 1983
2,744 Square Feet Lot
$181,900 Zestimate®
$--/sqft
$1,746 Estimated rent
Home value
$181,900
Estimated sales range
Not available
$1,746/mo
Zestimate® history
Owner options
List your home for rent
$1,746/mo
Rent Zestimate®
Find your next renter with Zillow Rental Manager. Plus, with online applications, you can quickly screen prospective tenants – for free.
$1,746/mo
Rent Zestimate®
Refinance and save
Refinancing to a lower rate could help reduce your monthly payments and save thousands over the life of the loan.
Explore your selling options
Work with a Zillow partner agent
Leverage their expertise and Zillow's premium Showcase listings to get your home seen by more buyers.
Get startedList with your own agent
Get your home in front of millions of buyers by listing it on Zillow.
Learn how to do itSell it yourself
Take full control of how buyers see your home on Zillow by listing For Sale by Owner (FSBO).
List your homeWhat's special
Granite countertopsVaulted ceilingsWalk-in closetJack-and-jill bathroomEstablished landscapingAmple storagePantry storage
Zillow last checked:
Listing updated:
Listed by:
Julie Teel 0380798 903-874-0003,
RE/MAX Lakeside Dreams 903-874-0003,
Debbie Bonner 0657324 903-875-8554,
RE/MAX Lakeside Dreams
Bought with:
Shea Edmonds, 0553240
Shea Edmonds - RE Broker
Source: NTREIS,MLS#: 21256689
Facts & features
Interior
Bedrooms & bathrooms
- Bedrooms: 3
- Bathrooms: 2
- Full bathrooms: 2
Primary bedroom
- Features: Ceiling Fan(s), Walk-In Closet(s)
- Level: First
- Dimensions: 15 x 13
Bedroom
- Features: Ceiling Fan(s), Walk-In Closet(s)
- Level: Second
- Dimensions: 16 x 11
Bedroom
- Features: Ceiling Fan(s), Walk-In Closet(s)
- Level: Second
- Dimensions: 19 x 10
Primary bathroom
- Features: Built-in Features, Double Vanity, En Suite Bathroom, Stone Counters, Sink
- Level: First
- Dimensions: 12 x 8
Breakfast room nook
- Features: Built-in Features, Ceiling Fan(s), Eat-in Kitchen
- Level: First
- Dimensions: 10 x 8
Dining room
- Features: Ceiling Fan(s)
- Level: First
- Dimensions: 9 x 9
Other
- Features: Built-in Features, Double Vanity, En Suite Bathroom, Jack and Jill Bath, Stone Counters
- Level: Second
- Dimensions: 7 x 8
Kitchen
- Features: Built-in Features, Granite Counters, Pantry
- Level: First
- Dimensions: 12 x 8
Laundry
- Features: Closet
- Level: First
- Dimensions: 5 x 3
Living room
- Features: Ceiling Fan(s)
- Level: First
- Dimensions: 15 x 20
Heating
- Electric, Fireplace(s), Natural Gas
Cooling
- Central Air, Ceiling Fan(s), Electric
Appliances
- Included: Some Gas Appliances, Dishwasher, Electric Range, Electric Water Heater, Disposal, Plumbed For Gas
- Laundry: Common Area, Washer Hookup, Electric Dryer Hookup, In Kitchen
Features
- Built-in Features, Decorative/Designer Lighting Fixtures, Double Vanity, Eat-in Kitchen, Granite Counters, High Speed Internet, Pantry, Vaulted Ceiling(s), Wired for Data, Walk-In Closet(s), Wired for Sound
- Flooring: Carpet, Luxury Vinyl Plank, Tile
- Windows: Window Coverings
- Has basement: No
- Number of fireplaces: 1
- Fireplace features: Living Room, Masonry, Raised Hearth, Wood Burning
Interior area
- Total interior livable area: 1,615 sqft
Property
Parking
- Total spaces: 2
- Parking features: Driveway
- Attached garage spaces: 2
Features
- Levels: One and One Half
- Patio & porch: Rear Porch, Enclosed, Front Porch, Patio, Covered
- Exterior features: Lighting, Permeable Paving, Private Yard, Rain Gutters
- Pool features: None
- Fencing: Back Yard,Fenced,Full,Gate,Privacy
Lot
- Size: 2,744 Square Feet
- Features: Cleared, Interior Lot, Landscaped, Level, Subdivision
- Residential vegetation: Cleared
Details
- Parcel number: 51379
Construction
Type & style
- Home type: SingleFamily
- Property subtype: Single Family Residence
Materials
- Foundation: Slab
- Roof: Composition
Condition
- Year built: 1983
Utilities & green energy
- Sewer: Public Sewer
- Water: Public
- Utilities for property: Electricity Available, Electricity Connected, Natural Gas Available, Phone Available, Sewer Available, Underground Utilities, Water Available
Community & HOA
Community
- Features: Curbs
- Security: Carbon Monoxide Detector(s), Fire Alarm
- Subdivision: Corsicana
HOA
- Has HOA: No
Location
- Region: Corsicana
Financial & listing details
- Tax assessed value: $112,630
- Annual tax amount: $2,123
- Date on market: 5/1/2026
- Cumulative days on market: 31 days
- Listing terms: Cash,Conventional,FHA,VA Loan
- Exclusions: Seller reserves curtains in living room.
- Road surface type: Asphalt
Price history
| Date | Event | Price |
|---|---|---|
| 6/1/2026 | Sold | -- |
Source: NTREIS #21256689 Report a problem | ||
| 5/13/2026 | Contingent | $185,000$115/sqft |
Source: NTREIS #21256689 Report a problem | ||
| 5/1/2026 | Listed for sale | $185,000+5.7%$115/sqft |
Source: NTREIS #21256689 Report a problem | ||
| 4/5/2023 | Listing removed | -- |
Source: NTREIS #20261964 Report a problem | ||
| 2/21/2023 | Listed for sale | $175,000+37.3%$108/sqft |
Source: NTREIS #20261964 Report a problem | ||
| 3/24/2021 | Listing removed | -- |
Source: Owner Report a problem | ||
| 10/25/2020 | Listing removed | $127,500$79/sqft |
Source: Owner Report a problem | ||
| 8/6/2020 | Pending sale | $127,500$79/sqft |
Source: Owner Report a problem | ||
| 7/28/2020 | Listed for sale | $127,500$79/sqft |
Source: Owner Report a problem | ||
| 5/5/2018 | Sold | -- |
Source: Agent Provided Report a problem | ||
| 3/18/2015 | Sold | -- |
Source: Agent Provided Report a problem | ||
Public tax history
| Year | Property taxes | Tax assessment |
|---|---|---|
| 2025 | $1,152 -18.7% | $112,630 -6.4% |
| 2024 | $1,417 | $120,370 -17% |
| 2023 | -- | $145,090 +10% |
| 2022 | -- | $131,900 +7.9% |
| 2021 | -- | $122,190 +4.7% |
| 2020 | -- | $116,700 +2.2% |
| 2019 | -- | $114,140 +7% |
| 2017 | -- | $106,630 +19% |
| 2016 | -- | $89,610 +1.6% |
| 2015 | -- | $88,240 +10.6% |
| 2014 | -- | $79,770 |
| 2013 | -- | $79,770 |
| 2012 | -- | $79,770 |
| 2011 | -- | $79,770 +8.4% |
| 2010 | -- | $73,560 |
Find assessor info on the county website
Neighborhood: 75110
Nearby homes
- $176,5002 bd2 ba1.3k sqft1713 Clearbrook Ln, Corsicana, TX 75110Off Market
- $187,8002 bd2 ba1.4k sqft1715 Clearbrook Ln, Corsicana, TX 75110Off Market

- $262,2003 bd2 ba1.8k sqft1709 Clearbrook Ln, Corsicana, TX 75110Off Market
- $--9,016.92 Square Feet1730 Clearbrook Ln, Corsicana, TX 75110Sold
- $287,900-- bd-- ba1.7k sqft1721 Clearbrook Ln, Corsicana, TX 75110Off Market
- $272,400-- bd-- ba2.1k sqft1708 Clearbrook Ln, Corsicana, TX 75110Off Market
- $223,300-- bd-- ba1.6k sqft1704 Clearbrook Ln, Corsicana, TX 75110Off Market
- $291,500-- bd-- ba2k sqft1708 Dogwood Trl, Corsicana, TX 75110Off Market
Nearby schools
GreatSchools rating
- 3/10Collins Intermediate SchoolGrades: 5-6Distance: 0.5 mi
- 4/10Collins Middle SchoolGrades: 7-8Distance: 2.7 mi
- 3/10Corsicana High SchoolGrades: 9-12Distance: 2.2 mi
Schools provided by the listing agent
- Elementary: Bowie
- Middle: Corsicana,Collins
- High: Corsicana
- District: Corsicana ISD
Source: NTREIS. This data may not be complete. We recommend contacting the local school district to confirm school assignments for this home.
Get a cash offer in 3 minutes
Find out how much your home could sell for in as little as 3 minutes with a no-obligation cash offer.
Estimated market value
$181,900
Get a cash offer in 3 minutes
Find out how much your home could sell for in as little as 3 minutes with a no-obligation cash offer.
Estimated market value
$181,900
- Texas
- Navarro County
- Corsicana
- 75110
- 1711 Clearbrook Ln
Nearby cities
Nearby zip codes
Other Corsicana Topics
