The main level of this exquisite home has been beautifully remodeled, featuring numerous updates. New additions include asphalt shingles, engineered wide plank maple wood flooring, stained maple cabinets, and stunning quartz countertops. The property offers expansive front and rear yards, both meticulously maintained with lush lawns. You'll find covered patios in the front and back, perfect for leisure and entertaining. Additionally, while one of the basement bedrooms is currently non-conforming, the storage space has the potential to be transformed into a fifth bedroom. Situated in close proximity to Downtown Longmont, offering a wealth of entertainment options. This property also offers the exciting potential for a future outbuilding, conveniently accessible from the alleyway. Listing Agent is the Owner.
Sold for $506,000
$506,000
1711 Collyer Street, Longmont, CO 80501
4beds
2,496sqft
Single Family Residence
Built in 1961
7,405 Square Feet Lot
$511,100 Zestimate®
$203/sqft
$2,724 Estimated rent
Home value
$511,100
$486,000 - $537,000
$2,724/mo
Zestimate® history
Owner options
List your home for rent
$2,724/mo
Rent Zestimate®
Find your next renter with Zillow Rental Manager. Plus, with online applications, you can quickly screen prospective tenants – for free.
$2,724/mo
Rent Zestimate®
Refinance and save
$3,008/mo
Est. payment
Refinancing to a lower rate could help reduce your monthly payments and save thousands over the life of the loan.
$3,008/mo
Est. payment
Explore your selling options
Work with a Zillow partner agent
Leverage their expertise and Zillow's premium Showcase listings to get your home seen by more buyers.
Get startedList with your own agent
Get your home in front of millions of buyers by listing it on Zillow.
Learn how to do itSell it yourself
Take full control of how buyers see your home on Zillow by listing For Sale by Owner (FSBO).
List your homeWhat's special
Zillow last checked:
Listing updated:
Listed by:
David Pierskalla 303-916-5086 DPIERSKALLA@MSN.COM,
Home Select Realty LLC
Bought with:
Brody Stinson, 40022804
Compass - Denver
Source: REcolorado as distributed by MLS GRID,MLS#: 5530232
Facts & features
Interior
Bedrooms & bathrooms
- Bedrooms: 4
- Bathrooms: 2
- 3/4 bathrooms: 2
- Main level bathrooms: 1
- Main level bedrooms: 3
Primary bedroom
- Description: Hardwood
- Level: Main
- Area: 156 Square Feet
- Dimensions: 12 x 13
Bedroom
- Description: Hardwood
- Level: Main
- Area: 110 Square Feet
- Dimensions: 11 x 10
Bedroom
- Description: Hardwood
- Level: Main
- Area: 110 Square Feet
- Dimensions: 11 x 10
Bedroom
- Description: Carpet
- Level: Basement
- Area: 180 Square Feet
- Dimensions: 12 x 15
Bathroom
- Level: Main
Bathroom
- Level: Basement
Bonus room
- Level: Basement
- Area: 207 Square Feet
- Dimensions: 9 x 23
Dining room
- Description: Engineered Hardwood
- Level: Main
- Area: 117 Square Feet
- Dimensions: 9 x 13
Family room
- Description: Carpet
- Level: Basement
- Area: 360 Square Feet
- Dimensions: 12 x 30
Kitchen
- Description: Engineered Hardwood
- Level: Main
- Area: 171 Square Feet
- Dimensions: 9 x 19
Laundry
- Level: Main
Living room
- Description: Engineered Hardwood
- Level: Main
- Area: 252 Square Feet
- Dimensions: 12 x 21
Heating
- Forced Air, Natural Gas
Cooling
- Attic Fan, Central Air
Appliances
- Included: Dishwasher, Disposal, Dryer, Microwave, Oven, Refrigerator, Self Cleaning Oven, Washer
Features
- Ceiling Fan(s), Quartz Counters
- Windows: Double Pane Windows
- Basement: Partial
- Number of fireplaces: 2
- Fireplace features: Basement, Living Room
Interior area
- Total structure area: 2,496
- Total interior livable area: 2,496 sqft
- Finished area above ground: 1,248
- Finished area below ground: 852
Property
Parking
- Total spaces: 1
- Parking features: Dry Walled
- Attached garage spaces: 1
Features
- Levels: One
- Stories: 1
Lot
- Size: 7,405 Square Feet
Details
- Parcel number: R0043296
- Special conditions: Standard
Construction
Type & style
- Home type: SingleFamily
- Property subtype: Single Family Residence
Materials
- Brick
- Foundation: Slab
- Roof: Composition
Condition
- Year built: 1961
Utilities & green energy
- Sewer: Public Sewer
Community & HOA
Community
- Subdivision: Hamilton Heights
HOA
- Has HOA: No
Location
- Region: Longmont
Financial & listing details
- Price per square foot: $203/sqft
- Tax assessed value: $482,200
- Annual tax amount: $1,274
- Date on market: 10/19/2023
- Listing terms: Cash,Conventional,FHA
- Exclusions: None
- Ownership: Agent Owner
Price history
| Date | Event | Price |
|---|---|---|
| 2/5/2025 | Listing removed | $2,400$1/sqft |
Source: Zillow Rentals Report a problem | ||
| 1/30/2025 | Listed for rent | $2,400$1/sqft |
Source: Zillow Rentals Report a problem | ||
| 1/19/2024 | Sold | $506,000-0.4%$203/sqft |
Source:  REcolorado as distributed by MLS GRID #5530232 Report a problem REcolorado as distributed by MLS GRID #5530232 Report a problem | ||
| 12/26/2023 | Pending sale | $508,000$204/sqft |
Source: REcolorado as distributed by MLS GRID #5530232 Report a problem | ||
| 12/13/2023 | Price change | $508,000-2.7%$204/sqft |
Source: REcolorado as distributed by MLS GRID #5530232 Report a problem | ||
| 11/30/2023 | Price change | $522,000-2.6%$209/sqft |
Source: REcolorado as distributed by MLS GRID #5530232 Report a problem | ||
| 11/8/2023 | Price change | $536,000-2.2%$215/sqft |
Source: REcolorado as distributed by MLS GRID #5530232 Report a problem | ||
| 10/26/2023 | Price change | $548,000-3.5%$220/sqft |
Source: REcolorado as distributed by MLS GRID #5530232 Report a problem | ||
| 10/19/2023 | Listed for sale | $568,000+24%$228/sqft |
Source: REcolorado as distributed by MLS GRID #5530232 Report a problem | ||
| 8/4/2023 | Sold | $458,000-3.6%$183/sqft |
Source:  IRES as distributed by MLS GRID #990577 Report a problem IRES as distributed by MLS GRID #990577 Report a problem | ||
| 6/30/2023 | Price change | $475,000-3%$190/sqft |
Source: IRES as distributed by MLS GRID #990577 Report a problem | ||
| 6/23/2023 | Listed for sale | $489,900$196/sqft |
Source: IRES as distributed by MLS GRID #990577 Report a problem | ||
Public tax history
| Year | Property taxes | Tax assessment |
|---|---|---|
| 2025 | $2,383 +59.9% | $30,138 +5.4% |
| 2024 | $1,491 +17% | $28,602 +8.2% |
| 2023 | $1,274 -1.3% | $26,437 +33.3% |
| 2022 | $1,291 +13.2% | $19,829 -2.8% |
| 2021 | $1,141 | $20,399 +8% |
| 2020 | $1,141 +42.9% | $18,891 |
| 2019 | $798 | $18,891 +21.1% |
| 2018 | $798 | $15,602 -9.6% |
| 2017 | $798 +19.5% | $17,250 +23.5% |
| 2016 | $668 +4.9% | $13,969 +14.5% |
| 2015 | $636 +11.7% | $12,195 |
| 2014 | $570 -3% | $12,195 |
| 2013 | $587 -47.6% | $12,195 -5.4% |
| 2012 | $1,120 -3% | $12,895 |
| 2011 | $1,154 +1.8% | -- |
| 2010 | $1,134 +62.9% | $13,410 |
| 2009 | $696 +12.1% | $13,410 -28.2% |
| 2008 | $621 +14.2% | $18,670 |
| 2007 | $544 -50.9% | $18,670 +12.1% |
| 2006 | $1,108 -1.5% | $16,650 |
| 2005 | $1,124 +1.2% | $16,650 -2.1% |
| 2004 | $1,111 +92.8% | $17,010 |
| 2003 | $576 -44.7% | $17,010 +11.8% |
| 2002 | $1,043 | $15,210 -90.8% |
| 2001 | -- | $166,200 |
Find assessor info on the county website
Neighborhood: Lanyon
Nearby homes
- $462,7004 bd2 ba2k sqft1719 Collyer St, Longmont, CO 80501Off Market
- $468,3005 bd2 ba2.4k sqft1705 Collyer St, Longmont, CO 80501Off Market
- $465,9003 bd1 ba912 sqft1708 Corey St, Longmont, CO 80501Sold

- $411,7003 bd1 ba1.5k sqft1714 Corey St, Longmont, CO 80501Off Market
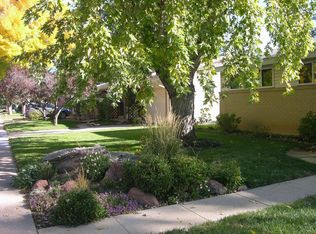
- $412,2003 bd1 ba1.3k sqft1723 Collyer St, Longmont, CO 80501Off Market
- $385,2003 bd1 ba1.4k sqft1702 Corey St, Longmont, CO 80501Off Market
- $403,1003 bd1 ba1k sqft1708 Collyer St, Longmont, CO 80501Off Market
- $463,9003 bd2 ba1.4k sqft1716 Collyer St, Longmont, CO 80501Off Market
Nearby schools
GreatSchools rating
- 4/10Timberline Pk-8Grades: PK-8Distance: 0.8 mi
- 3/10Skyline High SchoolGrades: 9-12Distance: 1 mi
Schools provided by the listing agent
- Elementary: Timberline
- Middle: Timberline
- High: Skyline
- District: St. Vrain Valley RE-1J
Source: REcolorado as distributed by MLS GRID. This data may not be complete. We recommend contacting the local school district to confirm school assignments for this home.
Get a cash offer in 3 minutes
Find out how much your home could sell for in as little as 3 minutes with a no-obligation cash offer.
Estimated market value
$511,100
Get a cash offer in 3 minutes
Find out how much your home could sell for in as little as 3 minutes with a no-obligation cash offer.
Estimated market value
$511,100
- Colorado
- Boulder County
- Longmont
- 80501
- Lanyon
- 1711 Collyer Street
Nearby cities
Nearby neighborhoods
Nearby zip codes
Other Longmont Topics
