MULTIPLE OFFERS. Highest and best by Monday the 30th at 10 AM. Make this wonderful property your home today. It’s in the desirable area of Hawk Elementary, Crownover Middle School and Guyer High School. The home has so many updates. To name a few, it has new engineered bamboo flooring throughout, plantation shutters, new kitchen cabinets with easy close drawers, new black granite with waterfall bar area, updated baths, closet organizer, extra poured patio and more. The neutral colors allow buyers to add their own items to customize to their tastes. The kitchen, dining and living are open for those family gatherings. It gets cold in the winter in north Texas. Enjoy a cozy fire in the updated, stacked stone fireplace. The primary bedroom is tucked away privately at the back of the home. It has a new sliding door to sneak out to the backyard. The primary bath and closet are nice with a walk in shower and closet remodel that is every woman’s dream. The two guest rooms share a bath away from the primary. The backyard is perfect for kids to play sports, family bbqs or just enjoying a cup of coffee while watching the sunrise. Besides being located in a great school zone, the property has easy access to lots of restaurants, tons of shopping, local attractions and more. Don’t miss this one. Schedule your showing today.
Sold
Price Unknown
1711 Copper Leaf Dr, Corinth, TX 76210
3beds
1,807sqft
Single Family Residence
Built in 2002
7,535 Square Feet Lot
$392,700 Zestimate®
$--/sqft
$2,245 Estimated rent
Home value
$392,700
$369,000 - $416,000
$2,245/mo
Zestimate® history
Owner options
List your home for rent
$2,245/mo
Rent Zestimate®
Find your next renter with Zillow Rental Manager. Plus, with online applications, you can quickly screen prospective tenants – for free.
$2,245/mo
Rent Zestimate®
Refinance and save
Refinancing to a lower rate could help reduce your monthly payments and save thousands over the life of the loan.
Explore your selling options
Work with a Zillow partner agent
Leverage their expertise and Zillow's premium Showcase listings to get your home seen by more buyers.
Get startedList with your own agent
Get your home in front of millions of buyers by listing it on Zillow.
Learn how to do itSell it yourself
Take full control of how buyers see your home on Zillow by listing For Sale by Owner (FSBO).
List your homeWhat's special
Updated bathsExtra poured patioUpdated stacked stone fireplaceCloset organizerPlantation shutters
Zillow last checked:
Listing updated:
Listed by:
LISA MERCER 0474316 (940)206-6657,
Top 10 Realty 940-206-6657
Bought with:
Nina Bhanot
Compass RE Texas, LLC
Source: NTREIS,MLS#: 21219349
Facts & features
Interior
Bedrooms & bathrooms
- Bedrooms: 3
- Bathrooms: 2
- Full bathrooms: 2
Primary bedroom
- Features: Ceiling Fan(s), Walk-In Closet(s)
- Level: First
- Dimensions: 15 x 13
Bedroom
- Features: Ceiling Fan(s)
- Level: First
- Dimensions: 15 x 10
Bedroom
- Features: Ceiling Fan(s)
- Level: First
- Dimensions: 16 x 10
Primary bathroom
- Features: Built-in Features, Dual Sinks, Separate Shower
- Level: First
- Dimensions: 12 x 11
Breakfast room nook
- Features: Eat-in Kitchen
- Level: First
- Dimensions: 11 x 10
Dining room
- Level: First
- Dimensions: 12 x 10
Kitchen
- Features: Built-in Features, Stone Counters
- Level: First
- Dimensions: 13 x 11
Living room
- Features: Ceiling Fan(s), Fireplace
- Level: First
- Dimensions: 19 x 10
Utility room
- Features: Utility Room
- Level: First
- Dimensions: 6 x 5
Heating
- Central, Electric
Cooling
- Central Air, Electric
Appliances
- Included: Dishwasher, Electric Range, Electric Water Heater, Disposal, Microwave
- Laundry: Washer Hookup, Dryer Hookup, ElectricDryer Hookup, Laundry in Utility Room
Features
- Built-in Features, Decorative/Designer Lighting Fixtures, High Speed Internet, Open Floorplan, Pantry, Cable TV, Walk-In Closet(s)
- Flooring: Bamboo
- Has basement: No
- Number of fireplaces: 1
- Fireplace features: Living Room, Other
Interior area
- Total interior livable area: 1,807 sqft
Property
Parking
- Total spaces: 2
- Parking features: Driveway, Garage Faces Front, Garage, Garage Door Opener, On Street
- Attached garage spaces: 2
- Has uncovered spaces: Yes
Features
- Levels: One
- Stories: 1
- Patio & porch: Covered
- Exterior features: Rain Gutters
- Pool features: None
- Fencing: Privacy,Wood
Lot
- Size: 7,535 Square Feet
- Features: Back Yard, Interior Lot, Lawn, Landscaped, Sprinkler System, Few Trees
Details
- Parcel number: R221461
Construction
Type & style
- Home type: SingleFamily
- Architectural style: Traditional,Detached
- Property subtype: Single Family Residence
Materials
- Brick
- Foundation: Slab
- Roof: Composition,Shingle
Condition
- Year built: 2002
Utilities & green energy
- Sewer: Public Sewer
- Water: Public
- Utilities for property: Sewer Available, Underground Utilities, Water Available, Cable Available
Community & HOA
Community
- Features: Curbs, Sidewalks
- Subdivision: Cypress Point Estate Sec II
HOA
- Has HOA: No
Location
- Region: Corinth
Financial & listing details
- Tax assessed value: $369,818
- Annual tax amount: $6,904
- Date on market: 3/27/2026
- Cumulative days on market: 3 days
- Listing terms: Cash,Conventional,FHA,VA Loan
- Exclusions: Wireless security cameras.
- Road surface type: Asphalt
Price history
| Date | Event | Price |
|---|---|---|
| 4/21/2026 | Sold | -- |
Source: NTREIS #21219349 Report a problem | ||
| 4/8/2026 | Pending sale | $379,900$210/sqft |
Source: NTREIS #21219349 Report a problem | ||
| 3/31/2026 | Contingent | $379,900$210/sqft |
Source: NTREIS #21219349 Report a problem | ||
| 3/27/2026 | Listed for sale | $379,900$210/sqft |
Source: NTREIS #21219349 Report a problem | ||
Public tax history
| Year | Property taxes | Tax assessment |
|---|---|---|
| 2025 | $5,205 +6.7% | $357,740 +10% |
| 2024 | $4,879 +12% | $325,218 +10% |
| 2023 | $4,356 -14.6% | $295,653 +10% |
| 2022 | $5,101 +3.5% | $268,775 +10% |
| 2021 | $4,931 +8.4% | $244,341 +10% |
| 2020 | $4,548 -0.3% | $222,128 +1% |
| 2019 | $4,560 +3.5% | $219,964 +5.4% |
| 2018 | $4,407 +17.1% | $208,738 +10% |
| 2017 | $3,763 | $189,762 +8.4% |
| 2016 | $3,763 +15% | $174,991 +10% |
| 2015 | $3,271 | $159,083 +9.4% |
| 2014 | $3,271 | $145,480 +9.9% |
| 2013 | $3,271 | $132,342 -0.8% |
| 2012 | -- | $133,361 -3.2% |
| 2011 | -- | $137,839 -1.5% |
| 2010 | -- | $139,922 -1.6% |
| 2009 | -- | $142,192 -6.2% |
| 2007 | $3,607 +6% | $151,660 +9.9% |
| 2006 | $3,403 +0.9% | $138,056 +1.3% |
| 2005 | $3,372 | $136,290 +1.3% |
| 2004 | -- | $134,588 -3.4% |
| 2003 | -- | $139,323 +363.9% |
| 2002 | -- | $30,034 |
Find assessor info on the county website
Neighborhood: Cypress Point Estates
Nearby homes
- $375,9003 bd2 ba1.9k sqft1713 Copper Leaf Dr, Corinth, TX 76210Off Market

- $334,3003 bd2 ba1.8k sqft1709 Copper Leaf Dr, Corinth, TX 76210Off Market
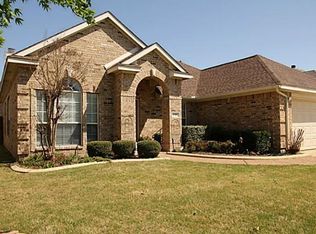
- $339,8003 bd2 ba2k sqft1710 Sunflower Dr, Corinth, TX 76210Off Market
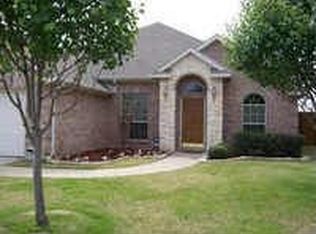
- $370,7004 bd2 ba2.1k sqft1801 Copper Leaf Dr, Corinth, TX 76210Off Market
- $425,7004 bd2 ba3.1k sqft1708 Sunflower Dr, Corinth, TX 76210Off Market
- $451,3004 bd3 ba3.1k sqft1707 Copper Leaf Dr, Corinth, TX 76210Off Market
- $---- bd-- ba-- sqft1707 Copper Leaf Dr, Denton, TX 76210Off Market
- $420,8004 bd3 ba2.9k sqft1712 Sunflower Dr, Corinth, TX 76210Off Market
Nearby schools
GreatSchools rating
- 9/10Hawk Elementary SchoolGrades: PK-5Distance: 0.3 mi
- 8/10Crownover Middle SchoolGrades: 6-8Distance: 0.3 mi
- 7/10Guyer High SchoolGrades: 9-12Distance: 1.3 mi
Schools provided by the listing agent
- Elementary: Hawk
- Middle: Crownover
- High: Guyer
- District: Denton ISD
Source: NTREIS. This data may not be complete. We recommend contacting the local school district to confirm school assignments for this home.
Get a cash offer in 3 minutes
Find out how much your home could sell for in as little as 3 minutes with a no-obligation cash offer.
Estimated market value
$392,700
Get a cash offer in 3 minutes
Find out how much your home could sell for in as little as 3 minutes with a no-obligation cash offer.
Estimated market value
$392,700
- Texas
- Denton County
- Corinth
- 76210
- Cypress Point Estates
- 1711 Copper Leaf Dr
