Located in the heart of highly sought-after Stonebridge Ranch, in the ever-popular Spring Hill subdivision, this beautifully updated home has the WOW factor! The exterior impresses with great curb appeal, featuring newly designed flower beds and mature trees that provide both character and shade. Inside, fresh paint, updated lighting and ceiling fans, engineered wood flooring, and thoughtful touches throughout give this home a crisp, modern feel. Even the finished-out garage features freshly painted, epoxy-coated flooring for a clean, durable, and polished look. The desirable floor plan offers the primary suite and a secondary bedroom downstairs, with two additional bedrooms, a Jack-and-Jill bath, and a spacious game room upstairs. Flooded with natural light, the open-concept design flows seamlessly from the large living area to the bright, updated kitchen—complete with granite countertops, stainless steel appliances, and generous cabinet space. The primary suite provides a peaceful retreat with a spa-like bath and walk-in closet, while the secondary bedrooms offer flexibility for family, guests, or a home office. Each bedroom and the game room feature spacious closets, and there’s also a walk-in attic for easy HVAC access and additional storage. The east-facing backyard provides ideal afternoon shade—perfect for relaxing or entertaining outdoors. Enjoy all the amenities Stonebridge Ranch is known for, including scenic walking trails, lush landscaping, tennis, pickleball, and refreshing community pools. Conveniently located near two golf courses, top-rated schools, great restaurants, and shopping, with quick access to Highways 75, 380, and 121 for an easy commute to surrounding cities. The refrigerator in the kitchen conveys with the home.
Sold
Price Unknown
1711 Cross Point Rd, McKinney, TX 75072
4beds
2,875sqft
Single Family Residence
Built in 1993
9,147 Square Feet Lot
$547,000 Zestimate®
$--/sqft
$2,793 Estimated rent
Home value
$547,000
$514,000 - $580,000
$2,793/mo
Zestimate® history
Owner options
List your home for rent
$2,793/mo
Rent Zestimate®
Find your next renter with Zillow Rental Manager. Plus, with online applications, you can quickly screen prospective tenants – for free.
$2,793/mo
Rent Zestimate®
Refinance and save
$1,032/mo
Est. payment
Refinancing to a lower rate could help reduce your monthly payments and save thousands over the life of the loan.
$1,032/mo
Est. payment
Explore your selling options
Work with a Zillow partner agent
Leverage their expertise and Zillow's premium Showcase listings to get your home seen by more buyers.
Get startedList with your own agent
Get your home in front of millions of buyers by listing it on Zillow.
Learn how to do itSell it yourself
Take full control of how buyers see your home on Zillow by listing For Sale by Owner (FSBO).
List your homeWhat's special
Fresh paintUpdated lightingEast-facing backyardEngineered wood flooringStainless steel appliancesGranite countertopsEpoxy-coated flooring
Zillow last checked:
Listing updated:
Listed by:
Cheryl Jones 0594757 972-562-3969,
Ebby Halliday Realtors 972-562-3969
Bought with:
Jennifer Vu
OnDemand Realty
Source: NTREIS,MLS#: 21100252
Facts & features
Interior
Bedrooms & bathrooms
- Bedrooms: 4
- Bathrooms: 3
- Full bathrooms: 3
Primary bedroom
- Features: Ceiling Fan(s), Double Vanity, En Suite Bathroom, Jetted Tub, Separate Shower, Walk-In Closet(s)
- Level: First
- Dimensions: 18 x 14
Bedroom
- Features: Ceiling Fan(s), Split Bedrooms
- Level: First
- Dimensions: 12 x 11
Bedroom
- Features: Ceiling Fan(s), En Suite Bathroom, Walk-In Closet(s)
- Level: Second
- Dimensions: 12 x 11
Bedroom
- Features: Ceiling Fan(s), En Suite Bathroom, Walk-In Closet(s)
- Level: Second
- Dimensions: 11 x 11
Breakfast room nook
- Level: First
- Dimensions: 11 x 11
Dining room
- Level: First
- Dimensions: 14 x 13
Game room
- Features: Ceiling Fan(s)
- Level: Second
- Dimensions: 19 x 12
Kitchen
- Features: Breakfast Bar, Built-in Features, Granite Counters, Kitchen Island, Pantry
- Level: First
- Dimensions: 15 x 13
Laundry
- Features: Built-in Features
- Level: First
- Dimensions: 8 x 5
Living room
- Features: Fireplace
- Level: First
- Dimensions: 15 x 18
Heating
- Central, Natural Gas
Cooling
- Central Air, Ceiling Fan(s), Electric
Appliances
- Included: Dishwasher, Electric Oven, Disposal, Gas Water Heater, Microwave, Refrigerator, Vented Exhaust Fan
- Laundry: Washer Hookup, Dryer Hookup, ElectricDryer Hookup, Laundry in Utility Room
Features
- Decorative/Designer Lighting Fixtures, Eat-in Kitchen, Granite Counters, High Speed Internet, Kitchen Island, Open Floorplan, Cable TV, Vaulted Ceiling(s), Walk-In Closet(s)
- Flooring: Carpet, Ceramic Tile, Engineered Hardwood
- Windows: Shutters, Window Coverings
- Has basement: No
- Number of fireplaces: 1
- Fireplace features: Decorative, Gas, Gas Log, Gas Starter, Living Room, Masonry
Interior area
- Total interior livable area: 2,875 sqft
Property
Parking
- Total spaces: 2
- Parking features: Driveway
- Attached garage spaces: 2
- Has uncovered spaces: Yes
Features
- Levels: Two
- Stories: 2
- Patio & porch: Covered
- Pool features: None, Community
- Fencing: Wood
Lot
- Size: 9,147 Square Feet
- Dimensions: 114 x 115 x 41 x 115
- Features: Back Yard, Interior Lot, Lawn, Landscaped, Subdivision, Sprinkler System
Details
- Parcel number: R247300G02101
- Other equipment: Irrigation Equipment
Construction
Type & style
- Home type: SingleFamily
- Architectural style: Traditional,Detached
- Property subtype: Single Family Residence
Materials
- Brick
- Foundation: Slab
- Roof: Composition
Condition
- Year built: 1993
Utilities & green energy
- Sewer: Public Sewer
- Water: Public
- Utilities for property: Electricity Available, Natural Gas Available, Sewer Available, Separate Meters, Water Available, Cable Available
Community & HOA
Community
- Features: Fenced Yard, Golf, Playground, Pickleball, Pool, Tennis Court(s), Trails/Paths, Sidewalks
- Security: Security System Owned, Security System, Smoke Detector(s)
- Subdivision: Spring Hill Ph I
HOA
- Has HOA: Yes
- Services included: All Facilities, Association Management, Maintenance Grounds
- HOA fee: $1,032 annually
- HOA name: Stonebridge Ranch HOA
- HOA phone: 214-733-5800
Location
- Region: Mckinney
Financial & listing details
- Tax assessed value: $577,191
- Annual tax amount: $9,381
- Date on market: 11/6/2025
- Cumulative days on market: 64 days
- Listing terms: Cash,Conventional,FHA,VA Loan
- Electric utility on property: Yes
Price history
| Date | Event | Price |
|---|---|---|
| 2/10/2026 | Sold | -- |
Source: NTREIS #21100252 Report a problem | ||
| 1/24/2026 | Pending sale | $550,000$191/sqft |
Source: NTREIS #21100252 Report a problem | ||
| 1/21/2026 | Contingent | $550,000$191/sqft |
Source: NTREIS #21100252 Report a problem | ||
| 1/7/2026 | Price change | $550,000-1.8%$191/sqft |
Source: NTREIS #21100252 Report a problem | ||
| 12/24/2025 | Listed for sale | $560,000$195/sqft |
Source: NTREIS #21100252 Report a problem | ||
| 12/23/2025 | Pending sale | $560,000$195/sqft |
Source: NTREIS #21100252 Report a problem | ||
| 12/18/2025 | Contingent | $560,000$195/sqft |
Source: NTREIS #21100252 Report a problem | ||
| 11/6/2025 | Listed for sale | $560,000$195/sqft |
Source: NTREIS #21100252 Report a problem | ||
Public tax history
| Year | Property taxes | Tax assessment |
|---|---|---|
| 2025 | $7,570 +4.1% | $529,621 +10% |
| 2024 | $7,274 +11% | $481,474 +10% |
| 2023 | $6,554 -11.5% | $437,704 +10% |
| 2022 | $7,409 +1.4% | $397,913 +10% |
| 2021 | $7,303 +1.4% | $361,739 +6.4% |
| 2020 | $7,203 -3.5% | $339,945 -2.3% |
| 2019 | $7,460 +0.4% | $348,076 +5.2% |
| 2018 | $7,432 +12.4% | $330,795 +4% |
| 2017 | $6,610 | $318,065 +12.1% |
| 2016 | $6,610 +14.4% | $283,739 +5.9% |
| 2015 | $5,778 | $267,957 +13.7% |
| 2014 | $5,778 | $235,666 +8.7% |
| 2013 | -- | $216,735 +1.1% |
| 2012 | -- | $214,413 -2.2% |
| 2011 | -- | $219,192 +0.9% |
| 2010 | -- | $217,160 +0.7% |
| 2009 | -- | $215,578 +3.6% |
| 2008 | -- | $208,122 -2.9% |
| 2007 | -- | $214,236 +5% |
| 2006 | -- | $203,987 +1.4% |
| 2005 | -- | $201,158 -0.2% |
| 2004 | -- | $201,621 +4.3% |
| 2003 | -- | $193,242 -5.2% |
| 2002 | -- | $203,936 +5.5% |
| 2001 | -- | $193,270 +6% |
| 2000 | -- | $182,352 |
Find assessor info on the county website
Neighborhood: Stonebridge Ranch
Nearby homes
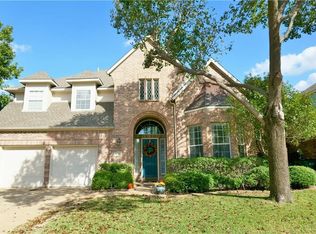
- $636,5004 bd4 ba3.3k sqft1721 Cross Point Rd, McKinney, TX 75072Off Market

- $458,4004 bd2 ba2.2k sqft1709 Cross Point Rd, McKinney, TX 75072Off Market
- $710,1005 bd3 ba4k sqft1614 Willow Ln, McKinney, TX 75072Off Market
- $549,4004 bd3 ba3.4k sqft1707 Cross Point Rd, McKinney, TX 75072Off Market
- $514,4003 bd3 ba2.6k sqft1723 Cross Point Rd, McKinney, TX 75072Off Market
- $510,1004 bd2 ba3.6k sqft1616 Willow Ln, McKinney, TX 75072Off Market
- $613,3005 bd3 ba3.7k sqft1712 Cross Point Rd, McKinney, TX 75072Off Market
- $483,8004 bd2 ba2.2k sqft1612 Willow Ln, McKinney, TX 75070Off Market
Nearby schools
GreatSchools rating
- 10/10Earl & Lottie Wolford Elementary SchoolGrades: K-5Distance: 0.7 mi
- 7/10Leonard Evans Jr Middle SchoolGrades: 6-8Distance: 0.8 mi
- 7/10McKinney Boyd High SchoolGrades: 9-12Distance: 1.8 mi
Schools provided by the listing agent
- Elementary: Wolford
- Middle: Evans
- High: Mckinney Boyd
- District: McKinney ISD
Source: NTREIS. This data may not be complete. We recommend contacting the local school district to confirm school assignments for this home.
Get a cash offer in 3 minutes
Find out how much your home could sell for in as little as 3 minutes with a no-obligation cash offer.
Estimated market value
$547,000
Get a cash offer in 3 minutes
Find out how much your home could sell for in as little as 3 minutes with a no-obligation cash offer.
Estimated market value
$547,000
- Texas
- Collin County
- McKinney
- 75072
- Stonebridge Ranch
- 1711 Cross Point Rd
