New Construction All brick ranch pn over 4 acres with 5 bedroom and 4 full bathrooms. 24x24 Detached Garage
Sold for $740,000
$740,000
1711 Duggin Switch Rd, Vine Grove, KY 40175
5beds
3,450sqft
Single Family Residence
Built in 2026
4.37 Acres Lot
$739,500 Zestimate®
$214/sqft
$3,428 Estimated rent
Home value
$739,500
$703,000 - $776,000
$3,428/mo
Zestimate® history
Owner options
List your home for rent
$3,428/mo
Rent Zestimate®
Find your next renter with Zillow Rental Manager. Plus, with online applications, you can quickly screen prospective tenants – for free.
$3,428/mo
Rent Zestimate®
Refinance and save
$4,632/mo
Est. payment
Refinancing to a lower rate could help reduce your monthly payments and save thousands over the life of the loan.
$4,632/mo
Est. payment
Explore your selling options
Work with a Zillow partner agent
Leverage their expertise and Zillow's premium Showcase listings to get your home seen by more buyers.
Get startedList with your own agent
Get your home in front of millions of buyers by listing it on Zillow.
Learn how to do itSell it yourself
Take full control of how buyers see your home on Zillow by listing For Sale by Owner (FSBO).
List your homeWhat's special
Zillow last checked:
Listing updated:
Listed by:
The Murrell Team 270-505-0552,
SCHULER BAUER REAL ESTATE SERVICES ERA POWERED- Elizabethtown
Bought with:
SCHULER BAUER REAL ESTATE SERVICES ERA POWERED- Elizabethtown
Source: HKMLS,MLS#: HK2603673
Facts & features
Interior
Bedrooms & bathrooms
- Bedrooms: 5
- Bathrooms: 4
- Full bathrooms: 4
- Main level bathrooms: 2
- Main level bedrooms: 3
Rooms
- Room types: Family Room, Formal Dining Room
Primary bedroom
- Features: Ceiling Fan, Tray/Trey Ceiling
- Level: Main
Bedroom 2
- Features: Ceiling Fan
- Level: Main
Bedroom 3
- Features: Ceiling Fan
- Level: Main
Bedroom 4
- Features: Ceiling Fan
- Level: Basement
Bedroom 5
- Features: Ceiling Fan
- Level: Basement
Primary bathroom
- Features: Double Vanity, Walk in Closet
- Level: Main
Bathroom
- Features: Double Vanity, Separate Shower, Walk-In Closet(s)
Dining room
- Level: Main
Kitchen
- Features: Pantry, Solid Surface Counter Top
- Level: Main
Basement
- Area: 1800
Heating
- Heat Pump, Electric
Cooling
- Central Air
Appliances
- Included: Built In Wall Oven, Double Oven, Microwave, Gas Range, Refrigerator, Electric Water Heater
- Laundry: Laundry Room
Features
- Ceiling Fan(s), Closet Light(s), Split Bedroom Floor Plan, Tray Ceiling(s), Walk-In Closet(s), Walls (Dry Wall), Formal Dining Room
- Flooring: Vinyl
- Windows: Vinyl Frame
- Basement: Finished-Full,Walk-Out Access
- Has fireplace: Yes
- Fireplace features: Propane
Interior area
- Total structure area: 3,450
- Total interior livable area: 3,450 sqft
Property
Parking
- Total spaces: 2
- Parking features: Attached, Detached, Auto Door Opener, Garage Door Opener, Multiple Garages, Garage Faces Side
- Attached garage spaces: 2
Accessibility
- Accessibility features: None
Features
- Patio & porch: Covered Deck
- Exterior features: Lighting, Mature Trees, Outdoor Lighting, Trees
- Fencing: None
- Body of water: None
Lot
- Size: 4.37 Acres
- Features: Wooded
Construction
Type & style
- Home type: SingleFamily
- Architectural style: Ranch
- Property subtype: Single Family Residence
Materials
- Brick
- Foundation: Concrete Perimeter
- Roof: Dimensional,Shingle
Condition
- New construction: Yes
- Year built: 2026
Utilities & green energy
- Sewer: Septic Tank
- Water: County
- Utilities for property: Electricity Available, Propane Tank-Rented
Community & HOA
Community
- Security: Smoke Detector(s)
- Subdivision: N/A
HOA
- Amenities included: None
Location
- Region: Vine Grove
Financial & listing details
- Price per square foot: $214/sqft
- Price range: $740K - $740K
- Date on market: 9/25/2026
Price history
| Date | Event | Price |
|---|---|---|
| 9/25/2026 | Sold | $740,000$214/sqft |
Source:  HKMLS #HK2603673 Report a problem | ||
Public tax history
Tax history is unavailable.
Neighborhood: 40175
Nearby homes
- $207,3003 bd2 ba1.5k sqft1911 Duggin Switch Rd #0, Vine Grove, KY 40175Off Market
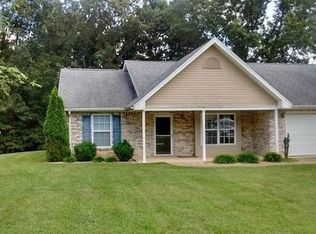
- $554,1005 bd3 ba3.7k sqft1689 Duggin Switch Rd, Vine Grove, KY 40175Off Market
- $413,4004 bd3 ba2k sqft1625 Duggin Switch Rd, Vine Grove, KY 40175Off Market
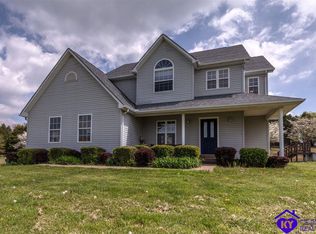
- $--5 acres4 Milimish, Vine Grove, KY 40175Off Market
- $417,7003 bd3 ba2k sqft1612 Duggin Switch Rd, Vine Grove, KY 40175Off Market
- $498,5004 bd3 ba3k sqft1522 Duggin Switch Rd, Vine Grove, KY 40175Off Market
- $232,700-- bd-- ba-- sqft1522 Duggin Switch Rd, Vine Grove, KY 40175Off Market
- $526,4004 bd4 ba3.8k sqft1644 Duggin Switch Rd, Vine Grove, KY 40175Off Market
- $434,3003 bd3 ba2.6k sqft152 Milimish Rd, Vine Grove, KY 40175Off Market
Nearby schools
GreatSchools rating
- 7/10Vine Grove Elementary SchoolGrades: 1-5Distance: 1.8 mi
- 5/10James T Alton Middle SchoolGrades: 6-8Distance: 1.7 mi
- 4/10North Hardin High SchoolGrades: 9-12Distance: 2.9 mi
Sell for more on Zillow
Get a Zillow Showcase℠ listing at no additional cost and you could sell for .
$739,500
2% more
+$14,790
With Zillow Showcase(estimated)
$754,290
Sell for more on Zillow
Get a Zillow Showcase℠ listing at no additional cost and you could sell for .
$739,500
2% more
+$14,790
With Zillow Showcase(estimated)
$754,290
- Kentucky
- Hardin County
- Vine Grove
- 40175
- 1711 Duggin Switch Rd
