Beautiful Sunsets await in this updated ranch style home on a full, finished walkout basement nestled on 4.06 acres. Want for nothing with all of the amenities and upgrades included with this property! Built in the year 2000, this inviting and spacious home offers over 3000 square feet of finished living space with 4 bedrooms and 3 full bathrooms. Step into the light filled living room from the covered from porch that overlooks an unobstructed country view and a acre of cropland. Continue into the combined kitchen with island seating and the expansive dining room, all steps away from the 3 seasons room that gives year round great views of those evening sunsets. On the main level find the primary bedroom en suite with walk in closet and full bathroom with stand up shower, plus 2 additional bedrooms with great closet space and another full bathroom. The main floor laundry room is just off the attached one and one half car garage. On to the recently finished basement you can let your imagination soar! It may be storage, additional living space, entertainment for the family, or separate living quarters. The basement level also has washer/dryer/stove hookup and one bedroom (with egress window) plus one full bathroom, and another washer/dryer hookup. New doors were added to provide a walk out into the backyard. New features of the home include genuine hardwood flooring, 3 seasons room in 2018, metal roof installed in 2017, new HVAC in 2016, smart water heater with R/O drinking water system, owned water softener, new doors, new windows, large well pump, sump pump, and 200 amp electrical service. Take the newly poured concrete driveway approach to the 30x45 Morton pole building that is heated and has an additional large and finished living space (not included in home square footage) -think man cave, home based business, or in law suite- with a kitchenette and full bathroom plus it's own 100 amp electrical panel, furnace, water softener, and washer/dryer hookup. The pole building is insulated and features 2 insulated garage doors for year round use and storage of all of your hobbies. The 1000 gallon propane tank is included with this sale. This immaculate homestead and endless memories await! Only 5 minutes outside of downtown North Manchester with easy travel to Wabash, Warsaw, or Huntington. Qualified buyers only.
Closed
$364,900
1711 E 1000 N, North Manchester, IN 46962
4beds
3,328sqft
Single Family Residence
Built in 2000
4.06 Acres Lot
$427,100 Zestimate®
$--/sqft
$2,735 Estimated rent
Home value
$427,100
$397,000 - $461,000
$2,735/mo
Zestimate® history
Owner options
List your home for rent
$2,735/mo
Rent Zestimate®
Find your next renter with Zillow Rental Manager. Plus, with online applications, you can quickly screen prospective tenants – for free.
$2,735/mo
Rent Zestimate®
Refinance and save
$2,172/mo
Est. payment
Refinancing to a lower rate could help reduce your monthly payments and save thousands over the life of the loan.
$2,172/mo
Est. payment
Explore your selling options
Work with a Zillow partner agent
Leverage their expertise and Zillow's premium Showcase listings to get your home seen by more buyers.
Get startedList with your own agent
Get your home in front of millions of buyers by listing it on Zillow.
Learn how to do itSell it yourself
Take full control of how buyers see your home on Zillow by listing For Sale by Owner (FSBO).
List your homeWhat's special
Additional living spaceGreat closet spaceGenuine hardwood flooringStand up showerEgress windowUpdated ranch style homeCombined kitchen
Zillow last checked:
Listing updated:
Listed by:
Andrea Greer Markham 260-571-3778,
Manchester Realty
Bought with:
Andrea Greer Markham, RB14044325
Manchester Realty
Source: IRMLS,MLS#: 202339461
Facts & features
Interior
Bedrooms & bathrooms
- Bedrooms: 4
- Bathrooms: 4
- Full bathrooms: 4
- Main level bedrooms: 3
Bedroom 1
- Level: Main
Bedroom 2
- Level: Main
Dining room
- Level: Main
- Area: 182
- Dimensions: 13 x 14
Family room
- Level: Basement
- Area: 940
- Dimensions: 47 x 20
Kitchen
- Level: Main
- Area: 169
- Dimensions: 13 x 13
Living room
- Level: Main
- Area: 260
- Dimensions: 20 x 13
Heating
- Natural Gas, Forced Air, Propane Tank Owned
Cooling
- Central Air
Appliances
- Included: Disposal, Range/Oven Hk Up Gas/Elec, Dishwasher, Microwave, Electric Range, Electric Water Heater, Water Softener Owned
- Laundry: Dryer Hook Up Gas/Elec, Main Level, Washer Hookup
Features
- Breakfast Bar, Ceiling Fan(s), Walk-In Closet(s), Laminate Counters, Guest Quarters, Kitchenette, Stand Up Shower, Tub/Shower Combination, Main Level Bedroom Suite, Formal Dining Room
- Flooring: Hardwood, Concrete, Tile
- Windows: Blinds
- Basement: Full,Walk-Out Access,Finished,Exterior Entry,Sump Pump
- Has fireplace: No
- Fireplace features: None
Interior area
- Total structure area: 3,428
- Total interior livable area: 3,328 sqft
- Finished area above ground: 1,804
- Finished area below ground: 1,524
Property
Parking
- Total spaces: 1
- Parking features: Attached, Garage Door Opener, Heated Garage, Garage Utilities, Concrete, Gravel
- Attached garage spaces: 1
- Has uncovered spaces: Yes
Features
- Levels: One
- Stories: 1
- Patio & porch: Deck, Porch Covered
- Fencing: None
Lot
- Size: 4.06 Acres
- Dimensions: 250X500 & 180X250
- Features: Corner Lot, 3-5.9999, Pasture, Rural, Landscaped
Details
- Additional structures: Shed(s), Pole/Post Building
- Additional parcels included: 8507-17-200-032.000-001
- Parcel number: 850717200031.000001
- Other equipment: Sump Pump
Construction
Type & style
- Home type: SingleFamily
- Architectural style: Ranch,Walkout Ranch
- Property subtype: Single Family Residence
Materials
- Vinyl Siding
- Roof: Metal
Condition
- New construction: No
- Year built: 2000
Utilities & green energy
- Electric: Duke Energy Indiana
- Sewer: Septic Tank
- Water: Well
Green energy
- Energy efficient items: Doors, HVAC, Water Heater, Windows
Community & HOA
Community
- Security: Smoke Detector(s)
- Subdivision: None
Location
- Region: North Manchester
Financial & listing details
- Tax assessed value: $273,900
- Annual tax amount: $1,516
- Date on market: 12/1/2023
- Listing terms: Cash,Conventional,FHA
Price history
| Date | Event | Price |
|---|---|---|
| 11/30/2023 | Sold | $364,900 |
Source:  IRMLS #202339461 Report a problem IRMLS #202339461 Report a problem | ||
| 11/17/2023 | Pending sale | $364,900 |
Source: IRMLS #202339461 Report a problem | ||
| 10/26/2023 | Listed for sale | $364,900 |
Source: IRMLS #202339461 Report a problem | ||
Public tax history
| Year | Property taxes | Tax assessment |
|---|---|---|
| 2025 | $1,389 +3.8% | $273,900 +18% |
| 2024 | $1,338 -5% | $232,200 +1% |
| 2023 | $1,408 +24.5% | $229,800 +7.7% |
| 2022 | $1,131 +8.2% | $213,400 +14.5% |
| 2021 | $1,045 +8.1% | $186,400 +4.3% |
| 2020 | $967 +11.5% | $178,800 +6% |
| 2019 | $867 +18.8% | $168,700 +3.9% |
| 2018 | $730 +42.9% | $162,300 +4.8% |
| 2017 | $511 | $154,900 -2.8% |
| 2016 | $511 | $159,400 |
Find assessor info on the county website
Neighborhood: 46962
Nearby homes
- $181,1003 bd1 ba1.7k sqft10030 N 175 E, North Manchester, IN 46962Off Market
- $235,1003 bd2 ba1.2k sqft9930 N 180 E, North Manchester, IN 46962Off Market
- $260,1003 bd1 ba840 sqft1571 E 1000 N #N, North Manchester, IN 46962Off Market
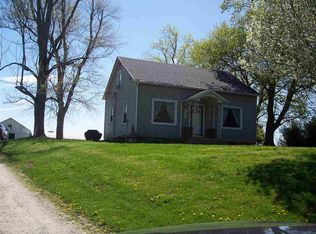
- $---- bd-- ba-- sqft1571 E 1000 N, North Manchester, IN 46962Off Market
- $426,4003 bd2 ba1.5k sqft1586 E 1000 N, North Manchester, IN 46962Off Market
- $15,000-- bd-- ba-- sqft180 North St, North Manchester, IN 46962Off Market
- $114,5004 bd1 ba1k sqft10192 N 175 E, North Manchester, IN 46962Off Market
- $340,7003 bd2 ba1.9k sqft9832 N 180 E, North Manchester, IN 46962Off Market
Nearby schools
GreatSchools rating
- 9/10Manchester Elementary SchoolGrades: PK-3Distance: 1.8 mi
- 7/10Manchester Jr-Sr High SchoolGrades: 7-12Distance: 2.7 mi
- 6/10Manchester Intermediate SchoolGrades: 4-6Distance: 3.7 mi
Schools provided by the listing agent
- Elementary: Manchester
- Middle: Manchester
- High: Manchester Jr/Sr
- District: Manchester Community
Source: IRMLS. This data may not be complete. We recommend contacting the local school district to confirm school assignments for this home.


Get pre-qualified for a loan
At Zillow Home Loans, we can pre-qualify you in as little as 5 minutes with no impact to your credit score.An equal housing lender. NMLS #10287.
- Indiana
- Wabash County
- North Manchester
- 46962
- 1711 E 1000 N
Nearby cities
Nearby neighborhoods
Nearby zip codes
Other North Manchester Topics
- Apartments for Rent in 46962
- Houses for Sale in 46962
- Houses for Rent in 46962
- 46962 Real Estate
- North Manchester Condos
- Houses for Sale in North Manchester
- Newest Listings in North Manchester
- North Manchester Home Values
- North Manchester Real Estate Agents
- North Manchester Refinance
- North Manchester Mortgage Rates
