Adorable updated doll house. Open floor plan with remodeled kitchen & bath. 7 year old stainless steel appliances~ white cabinets~ breakfast bar~ Radon mitigation system~ newer sewer line (2016) Central Air~ Stucco exterior~ Vinyl windows~ Divided light glass french doors~ lots of sunshine & light throughout. Other room is den or office with closet & wall of windows~ detached garage has a shop, new electric & garage door opener. Seller will leave all furnishings and staging items if buyer wants. 21x13 flagstone patio in fenced rear yard with privacy fencing. "Move in" condition & cute as can be yard does need some love.
Sold
$145,000
1711 E 10th St, Pueblo, CO 81001
2beds
713sqft
Single Family Residence
Built in 1936
3,354 Square Feet Lot
$174,200 Zestimate®
$203/sqft
$1,226 Estimated rent
Home value
$174,200
$160,000 - $188,000
$1,226/mo
Zestimate® history
Owner options
List your home for rent
$1,226/mo
Rent Zestimate®
Find your next renter with Zillow Rental Manager. Plus, with online applications, you can quickly screen prospective tenants – for free.
$1,226/mo
Rent Zestimate®
Refinance and save
$900/mo
Est. payment
Refinancing to a lower rate could help reduce your monthly payments and save thousands over the life of the loan.
$900/mo
Est. payment
Explore your selling options
Work with a Zillow partner agent
Leverage their expertise and Zillow's premium Showcase listings to get your home seen by more buyers.
Get startedList with your own agent
Get your home in front of millions of buyers by listing it on Zillow.
Learn how to do itSell it yourself
Take full control of how buyers see your home on Zillow by listing For Sale by Owner (FSBO).
List your homeWhat's special
Zillow last checked:
Listing updated:
Listed by:
Barbara Price 719-499-9451,
The Platinum Group Realtors
Bought with:
Outside Listing Agent Outside Listing Agent
Outside listing Office
Source: PAR,MLS#: 227729
Facts & features
Interior
Bedrooms & bathrooms
- Bedrooms: 2
- Bathrooms: 2
- Full bathrooms: 2
- Main level bedrooms: 2
Primary bedroom
- Level: Main
- Area: 143
- Dimensions: 11 x 13
Bedroom 2
- Level: Main
- Area: 80
- Dimensions: 8 x 10
Kitchen
- Level: Main
- Area: 99
- Dimensions: 9 x 11
Living room
- Level: Main
- Area: 143
- Dimensions: 11 x 13
Features
- Ceiling Fan(s), Walk-In Closet(s), Hard Surface Counter Top
- Flooring: Tile
- Windows: Window Coverings
- Basement: None
- Has fireplace: No
Interior area
- Total structure area: 713
- Total interior livable area: 713 sqft
Property
Parking
- Total spaces: 1
- Parking features: 1 Car Garage Detached, Garage Door Opener
- Garage spaces: 1
Features
- Patio & porch: Patio-Open-Rear
- Exterior features: Garden Area-Front
- Fencing: Wood Fence-Rear
Lot
- Size: 3,354 Square Feet
- Dimensions: 120 x 185
- Features: Trees-Rear
Details
- Parcel number: 0429319012
- Zoning: R-2
- Special conditions: Standard
Construction
Type & style
- Home type: SingleFamily
- Architectural style: Ranch
- Property subtype: Single Family Residence
Condition
- Year built: 1936
Community & HOA
Community
- Security: Smoke Detector/CO
- Subdivision: Eastside
Location
- Region: Pueblo
Financial & listing details
- Price per square foot: $203/sqft
- Tax assessed value: $145,015
- Annual tax amount: $469
- Date on market: 9/17/2024
- Road surface type: Paved
Price history
| Date | Event | Price |
|---|---|---|
| 10/25/2024 | Sold | $145,000-3.3%$203/sqft |
Source:  PAR #227729 Report a problem PAR #227729 Report a problem | ||
| 10/16/2024 | Contingent | $150,000$210/sqft |
Source: PAR #227729 Report a problem | ||
| 9/17/2024 | Listed for sale | $150,000+150%$210/sqft |
Source: PAR #227729 Report a problem | ||
| 9/25/2017 | Sold | $60,000-7.6%$84/sqft |
Source: Public Record Report a problem | ||
| 8/8/2017 | Listed for sale | $64,900$91/sqft |
Source: Pure Results Realty #168868 Report a problem | ||
Public tax history
| Year | Property taxes | Tax assessment |
|---|---|---|
| 2025 | $447 -1.3% | $9,070 +8.4% |
| 2024 | $453 -22.4% | $8,370 -0.8% |
| 2023 | $584 -2.9% | $8,440 +40.8% |
| 2022 | $602 +57% | $5,995 -2.7% |
| 2021 | $383 +0% | $6,160 +59.3% |
| 2020 | $383 +75.2% | $3,868 +60.2% |
| 2018 | $219 | $2,415 |
| 2017 | $219 +5.5% | $2,415 +5.4% |
| 2016 | $207 | $2,291 |
| 2015 | $207 -10.4% | $2,291 -10.1% |
| 2014 | $232 -15% | $2,547 |
| 2013 | $272 -18.1% | $2,547 -14.3% |
| 2012 | $333 | $2,972 |
| 2011 | $333 +3.1% | $2,972 -16% |
| 2010 | $323 -8.7% | $3,539 0% |
| 2009 | $353 -1.8% | $3,540 -7.3% |
| 2008 | $360 +3% | $3,820 |
| 2007 | $349 +4.5% | $3,820 +7% |
| 2006 | $334 +8.1% | $3,570 +13% |
| 2005 | $309 +12.9% | $3,160 |
| 2004 | $274 -4% | $3,160 +10.1% |
| 2003 | $286 +10.8% | $2,870 -4.7% |
| 2002 | $258 +1.7% | $3,010 +1.7% |
| 2001 | $253 | $2,960 |
Find assessor info on the county website
Neighborhood: East Side
Nearby homes
- $202,3002 bd1 ba1.6k sqft1709 E 10th St, Pueblo, CO 81001Off Market
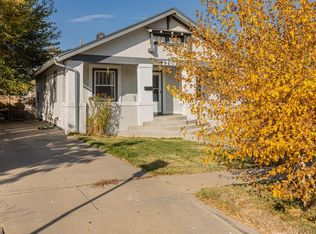
- $142,2002 bd1 ba896 sqft1715 E 10th St, Pueblo, CO 81001Off Market
- $187,6002 bd1 ba840 sqft1707 E 10th St, Pueblo, CO 81001Off Market
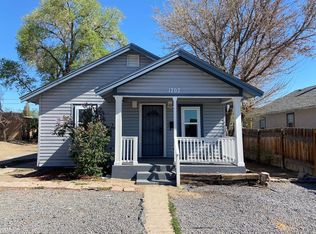
- $193,2002 bd1 ba1k sqft1721 E 10th St, Pueblo, CO 81001Off Market
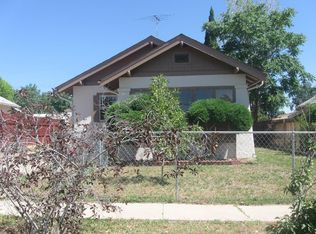
- $138,5003 bd1 ba1k sqft1701 E 10th St, Pueblo, CO 81001Off Market
- $131,3002 bd1 ba752 sqft1708 E 11th St, Pueblo, CO 81001Off Market
- $118,4002 bd1 ba735 sqft1725 E 10th St, Pueblo, CO 81001Off Market
- $158,0003 bd1 ba1k sqft1706 E 11th St, Pueblo, CO 81001Off Market
Nearby schools
GreatSchools rating
- 3/10Park View Elementary SchoolGrades: PK-5Distance: 0.4 mi
- 2/10Risley International Academy of InnovationGrades: 6-8Distance: 0.4 mi
- 3/10East High SchoolGrades: 9-12Distance: 0.9 mi
Schools provided by the listing agent
- District: 60
Source: PAR. This data may not be complete. We recommend contacting the local school district to confirm school assignments for this home.


Get pre-qualified for a loan
At Zillow Home Loans, we can pre-qualify you in as little as 5 minutes with no impact to your credit score.An equal housing lender. NMLS #10287.
Sell for more on Zillow
Get a Zillow Showcase℠ listing at no additional cost and you could sell for .
$174,200
2% more
+$3,484
With Zillow Showcase(estimated)
$177,684
- Colorado
- Pueblo County
- Pueblo
- 81001
- East Side
- 1711 E 10th St
Nearby cities
Nearby neighborhoods
Nearby zip codes
Other Pueblo Topics
