Skip main navigation
Pending
  • $145,000

    1711 E 1316th St, Fowler, IL 62338

    3beds
    1,325sqft
    : 
    $1,032/mo
    Get pre-qualified
    Single Family Residence, Residential
    Built in ----
    0.3 Acres Lot
    $144,800 Zestimate®
    $109/sqft
    $-- HOA

    What's special

    Neutral paint throughoutGreat enclosed foyerUpdated kitchenMain floor laundryMain floor primary bedroom
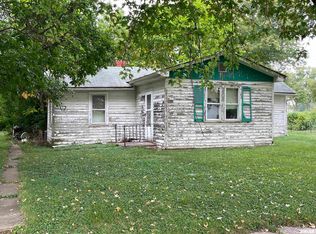
    Welcome home to this beautifully renovated 3 bedroom, 1 bath farmhouse tucked into a quiet corner lot on 1/3 acre in Fowler. This move in ready gem blends classic farmhouse character with thoughtful modern updates throughout. Enter through the great enclosed foyer, a perfect drop zone for coats and shoes, and into the open main floor floorplan filled with natural light. The updated kitchen anchors the space, ideal for everyday living and entertaining alike. A main floor primary bedroom offers convenient one level living, complemented by main floor laundry for everyday ease. Upstairs, you’ll find two additional spacious bedrooms, offering plenty of room for family, guests, or a home office. Recent updates provide peace of mind for years to come, including a new furnace (2022), new luxury vinyl flooring on the main floor, new carpet in the bedroom, and a new battery backup sump pump. Neutral paint throughout makes it easy to move in and make it your own. Outside, the corner lot provides great curb appeal and space to spread out. Enjoy the newly poured 12x16 concrete patio, perfect for entertaining, along with a spacious 14x20 storage shed for all your tools, toys, and extra storage needs. This country cutie won’t last so schedule your showing today! Subject to sellers securing suitable housing.
    50 days
    |
    9
    |
    0
    |

    Likely to sell faster than

    Zillow last checked:

    Listing updated:

    Listed by:

    Melissa Sullivan Office:217-224-8383,

    Happel, Inc., REALTORS

    Source: RMLS Alliance as distributed by MLS GRID,MLS#: CA1044983MLS LogoOriginating MLS: Capital Area Association of Realtors

      Facts & features

      Interior

      Bedrooms & bathrooms
      • Bedrooms: 3
      • Bathrooms: 1
      • Full bathrooms: 1
      Bedroom 1
      • Level: Main
      • Dimensions: 9ft 0in x 15ft 0in
      Bedroom 2
      • Level: Upper
      • Dimensions: 12ft 0in x 15ft 0in
      Bedroom 3
      • Level: Upper
      • Dimensions: 12ft 0in x 15ft 0in
      Other
      • Area: 0
      Kitchen
      • Level: Main
      • Dimensions: 11ft 0in x 14ft 0in
      Laundry
      • Level: Main
      • Dimensions: 5ft 0in x 11ft 0in
      Living room
      • Level: Main
      • Dimensions: 13ft 0in x 15ft 0in
      Main level
      • Area: 805
      Upper level
      • Area: 520
      Heating
      • Forced Air
      Cooling
      • Central Air
      Appliances
      • Included: Dishwasher, Range, Refrigerator
      Features
      • Ceiling Fan(s)
      • Windows: Replacement Windows
      • Basement: Crawl Space,Partial,Unfinished
      Interior area
      • Total structure area: 1,325
      • Total interior livable area: 1,325 sqft

      Property

      Parking
      • Parking features: Gravel
      Features
      • Levels: Two
      • Patio & porch: Patio, Enclosed
      Lot
      • Size: 0.3 Acres
      • Dimensions: 80 x 165
      • Features: Corner Lot, Level
      Details
      • Additional structures: Shed(s)
      • Parcel number: 160054000000

      Construction

      Type & style
      • Home type: SingleFamily
      • Property subtype: Single Family Residence, Residential
      Materials
      • Frame, Vinyl Siding
      • Foundation: Stone
      • Roof: Metal
      Condition
      • New construction: No

      Utilities & green energy

      • Sewer: Public Sewer
      • Water: Public

      Community & HOA

      Community
      • Subdivision: None
      Location
      • Region: Fowler

      Financial & listing details

      • Price per square foot: $109/sqft
      • Tax assessed value: $120,210
      • Annual tax amount: $2,423
      • Date on market: 7/8/2026
      • Cumulative days on market: 51 days
      • Road surface type: Paved

        Estimated market value

        $144,800

        $138,000 - $152,000

        $1,134/mo

        Price history

        DateEventPrice
        7/19/2026Pending sale$145,000$109/sqft
        Source: RMLS Alliance as distributed by MLS GRID #CA1044983 Report a problem
        7/8/2026Listed for sale$145,000+38.1%$109/sqft
        Source: RMLS Alliance as distributed by MLS GRID #CA1044983 Report a problem
        11/24/2020Sold$105,000+425%$79/sqft
        Source: Public Record Report a problem
        8/22/2018Sold$20,000$15/sqft
        Source: Public Record Report a problem

        Public tax history

        YearProperty taxesTax assessment
        2024$2,247 +7.4%$40,070 +7.4%
        2023$2,093 +2.4%$37,310 +5.2%
        2022$2,043 +0.4%$35,460 +1.3%
        2021$2,036 +275.6%$34,990 +356.2%
        2020$542 +14.3%$7,670 +15.2%
        2019$474 $6,660 -25.8%
        2018-- $8,980 +3%
        2017-- $8,720 +6.7%
        2016-- $8,170
        2015-- $8,170 +2.5%
        2012-- $7,970
        2011-- $7,970 +15.3%
        2009-- $6,910
        2008-- $6,910 +3.1%
        2007$185 $6,700
        Find assessor info on the county website

        Monthly payment

        Est. payment

        Payment breakdown

        Explore the cost of this home by adjusting the details. Changes won't be saved.
        All calculations are estimates and provided by Zillow, Inc. for informational purposes only. Actual amounts may vary.
        HOA fees may include property taxes on listings classified as Co-Ops. Contact the listing agent and/or owner for fee details.
        See how much you could borrow to make a competitive offer.

        Climate risks

        Neighborhood: 62338

        Getting around

        6 / 100
        Car-Dependent
        25 / 100
        Somewhat Bikeable

        Nearby schools

        GreatSchools rating
        Schools provided by the listing agent
        • Elementary: Unity
        • Middle: Unity
        • High: Unity

        Source: RMLS Alliance as distributed by MLS GRID. This data may not be complete. We recommend contacting the local school district to confirm school assignments for this home.

        A local agent can set up tours, give advice and negotiate with sellers.

        Browse local experts

        Similar homes