Skip main navigation
Pending
  • Price cut: $65K (6/3)
    $430,000

    1711 E Behrend Drive, Phoenix, AZ 85024

    3beds
    1,690sqft
    : 
    Loading
    Get pre-qualified
    Single Family Residence
    Built in 1987
    0.28 Acres Lot
    $-- Zestimate®
    $254/sqft
    $-- HOA

    What's special

    Gated rv parkingSolar panels installedUpstairs loftLong-extended drivewayDesert-inspired landscapingSoaring vaulted ceilingsMature palm
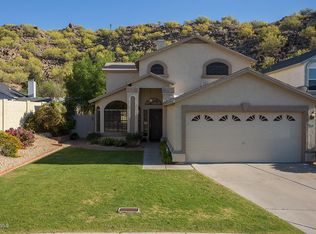
    PLEASE READ ALL DETAILS! SOLD AS IS! NO SITE UNSEEN OFFERS! Welcome to a rare opportunity on one of the biggest lots in the area where vision meets value -- a spacious, character-filled retreat with RV gate access offering flexibility, function, and future potential all in one. From the moment you arrive, the curb appeal sets the tone. A striking façade, desert-inspired landscaping, and a mature palm create a warm yet elevated presence. You'll love the long-extended driveway as well as the gated RV parking to provide both convenience and versatility -- perfect for recreational vehicles, boats, trailers, or additional storage. Step inside to soaring vaulted ceilings and an expansive living room designed for entertaining. Natural light pours through all-new windows and sliding glass doors, enhancing the open, airy feel of the home. The layout flows seamlessly, offering three bedrooms and two baths, with an upstairs loft that can easily serve as a fourth bedroom, office, or flex space. This home is mid-transformation an incredible opportunity for a buyer who appreciates upgrades already completed while adding their own finishing touches. The property is being sold AS-IS, please note, the flooring throughout the home along with the stairs flooring was removed and ready for installation. The brand-new flooring was already purchased and included in the sale. Some interior walls are ready for fresh paint to complete your own vision. The kitchen showcases all-new stainless-steel appliances, with renovation work remaining at the main counter bar and sink area and wall-allowing the next owner to customize the final design. Upstairs, the primary bathroom renovation is ready for completion, it has been fully demoed, with brand-new vanity, mirror, sink, tub, and toilet already purchased and included, awaiting installation and flooring finish-out. Major Upgrades Completed Since Ownership: Outside of the home painted Loft painted & popcorn ceiling removed All-new windows & sliding glass doors throughout AC compressor and handler replaced UV air purifier, thermostat & soft start installed All-new electrical panels Partial roof replaced prior to solar installation Solar panels installed (rented with lease) Hard water softener added New stainless steel kitchen appliances WiFi-enabled garage door opener 220 (60amp) & 120 (20amp) outlets added in garage New outlets, switches & door handles throughout Updated fixtures, lighting & ceiling fans (interior & exterior) Wood posts installed for shade canopy The backyard offers functional outdoor living space with a covered patio ideal for relaxing or entertaining. The 10x10 shed provides additional storage. If desired, the dog run can remain with the property. Please note: This home is perfect for a buyer seeking equity potential many of the heavy-lift upgrades are already complete, leaving the finishing details to match your personal style. Opportunities like this with solar, gated RV parking, major system upgrades, bring your vision and make this exceptional property your masterpiece.
    118 days
    |
    496
    |
    13
    |

    Likely to sell faster than

    Zillow last checked:

    Listing updated:

    Listed by:

    Angela Olivas info@mtnretreatrealty.com,

    Mountain Retreat Realty Expert

    Source: ARMLS,MLS#: 6985445MLS Logo

      Facts & features

      Interior

      Bedrooms & bathrooms
      • Bedrooms: 3
      • Bathrooms: 3
      • Full bathrooms: 2
      • 1/2 bathrooms: 1
      Heating
      • Forced Air, Electric
      Cooling
      • Central Air, Ceiling Fan(s), Programmable Thmstat
      Appliances
      • Included: Dryer, Washer, Water Softener Owned, Refrigerator, Built-in Microwave, Dishwasher, Electric Range, Electric Oven, Electric Cooktop, Built-In Electric Oven
      Features
      • High Speed Internet, Granite Counters, Double Vanity, Master Downstairs, Eat-in Kitchen, Breakfast Bar, 9+ Flat Ceilings, Vaulted Ceiling(s), Pantry, Full Bth Master Bdrm, Separate Shwr & Tub
      • Flooring: Carpet, Vinyl, Tile
      • Windows: Double Pane Windows
      • Has basement: No
      • Number of fireplaces: 1
      • Fireplace features: Living Room
      Interior area
      • Total structure area: 1,690
      • Total interior livable area: 1,690 sqft

      Property

      Parking
      • Total spaces: 2
      • Parking features: Attached, RV Access/Parking, RV Gate, Garage Door Opener, Direct Access, Attch'd Gar Cabinets
      • Attached garage spaces: 2
      Features
      • Stories: 2
      • Patio & porch: Covered
      • Exterior features: Private Yard, Storage
      • Spa features: None
      • Fencing: Back Yard,Wrought Iron
      • Has view: Yes
      • View description: Mountain(s)
      Lot
      • Size: 0.28 Acres
      • Features: Borders Common Area, North/South Exposure, Hillside Lot, Borders Preserve/Public Land, Corner Lot, Cul-De-Sac, Natural Desert Back, Gravel/Stone Front, Gravel/Stone Back, Natural Desert Front
      Details
      • Additional structures: Shed(s)
      • Parcel number: 21327043

      Construction

      Type & style
      • Home type: SingleFamily
      • Property subtype: Single Family Residence
      Materials
      • Stucco, Wood Frame, Painted
      • Roof: Composition
      Condition
      • Fixer
      • New construction: No
      • Year built: 1987

      Utilities & green energy

      • Sewer: Public Sewer
      • Water: City Water
      • Utilities for property: Phone Available
      Green energy
      • Energy efficient items: Solar Panels

      Community & HOA

      Community
      • Security: Security System Owned
      • Subdivision: Morningside
      HOA
      • Has HOA: No
      • Services included: No Fees
      Location
      • Region: Phoenix

      Financial & listing details

      • Price per square foot: $254/sqft
      • Tax assessed value: $413,500
      • Annual tax amount: $1,810
      • Date on market: 3/15/2026
      • Cumulative days on market: 118 days
      • Listing terms: Cash,Conventional
      • Ownership: Fee Simple

        Estimated market value

        Not available

        Estimated sales range

        Not available

        Not available

        Price history

        DateEventPrice
        6/15/2026Pending sale$430,000$254/sqft
        Source: ARMLS #6985445 Report a problem
        6/3/2026Price change$430,000-13.1%$254/sqft
        Source: ARMLS #6985445 Report a problem
        5/29/2026Listed for sale$495,000$293/sqft
        Source: ARMLS #6985445 Report a problem
        5/1/2026Pending sale$495,000$293/sqft
        Source: ARMLS #6985445 Report a problem
        4/6/2026Price change$495,000-4.8%$293/sqft
        Source: ARMLS #6985445 Report a problem
        3/25/2026Price change$520,000-2.6%$308/sqft
        Source: ARMLS #6985445 Report a problem
        2/25/2026Price change$534,000-2.7%$316/sqft
        Source: ARMLS #6985445 Report a problem
        2/17/2026Listed for sale$549,000+140.8%$325/sqft
        Source: ARMLS #6985445 Report a problem
        12/19/2014Sold$228,000+11.2%$135/sqft
        Source: ARMLS #5175128 Report a problem
        3/25/2010Sold$205,000-2.4%$121/sqft
        Source: ARMLS #4338916 Report a problem
        3/6/2010Price change$210,000-6.7%$124/sqft
        Source: Realty Executives #4338916 Report a problem
        2/17/2010Listed for sale$225,000+74.4%$133/sqft
        Source: Realty Executives #4338916 Report a problem
        5/14/1998Sold$129,000+16.2%$76/sqft
        Source: Public Record Report a problem
        4/7/1994Sold$111,000$66/sqft
        Source: Public Record Report a problem

        Public tax history

        YearProperty taxesTax assessment
        2025$1,773 +2.6%$41,350 -2.9%
        2024$1,728 +2.3%$42,580 +124.5%
        2023$1,690 -1.1%$18,965 -30.1%
        2022$1,708 +1.9%$27,130 +4.7%
        2021$1,677 -0.4%$25,920 +5.2%
        2020$1,684 +3.8%$24,630 +5.3%
        2019$1,623 $23,380 +5.9%
        2018$1,623 +4.7%$22,080 +0.4%
        2017$1,550 +9.5%$22,000 -1.3%
        2016$1,415 -2.5%$22,300 +13.9%
        2015$1,451 $19,580 +25.5%
        2014-- $15,600 +40.5%
        2013-- $11,100 -5%
        2012-- $11,680 -17.9%
        2011-- $14,220 -17%
        2010-- $17,130 -26.4%
        2009-- $23,270 -6.5%
        2008-- $24,900 +8.3%
        2007-- $23,000 +59.7%
        2006-- $14,400
        2005-- $14,400 +13.8%
        2004-- $12,650
        2003-- $12,650 +1.6%
        2002-- $12,450
        Find assessor info on the county website

        Monthly payment

        Est. payment

        Payment breakdown

        Explore the cost of this home by adjusting the details. Changes won't be saved.
        All calculations are estimates and provided by Zillow, Inc. for informational purposes only. Actual amounts may vary.
        HOA fees may include property taxes on listings classified as Co-Ops. Contact the listing agent and/or owner for fee details.
        Mortgage interest rates are dependent on a number of factors, including credit score, down payment, and repayment length. Interest rate data provided by Zillow Group Marketplace, Inc. as of 1/1/1970 from various mortgage lenders with which we have lead or other similar arrangements; the Estimated Payment is an average of those rates.
        See how much you could borrow to make a competitive offer.

        Climate risks

        Neighborhood: Paradise Valley

        Getting around

        16 / 100
        Car-Dependent
        23 / 100
        Minimal Transit
        7 / 100
        Somewhat Bikeable

        Nearby schools

        GreatSchools rating
        Schools provided by the listing agent
        • Elementary: Sunset Canyon School
        • Middle: Mountain Trail Middle School
        • High: North Canyon High School
        • District: Paradise Valley Unified District

        Source: ARMLS. This data may not be complete. We recommend contacting the local school district to confirm school assignments for this home.

        A local agent can set up tours, give advice and negotiate with sellers.

        Browse local experts

        Similar homes