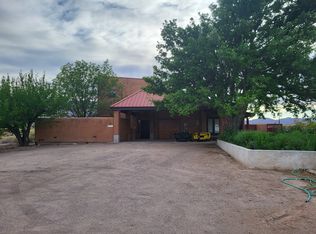
Excellent income-producing property featuring four well-laid-out rental units. Well maintained. Unit A offers approximately 1,025 sq. ft. & includes a cozy fireplace, dedicated dining room, detached garage, & a spacious private backyard. Unit B provides 910 sq. ft. of comfortable living space, while Unit C features 802 sq. ft., & Unit D offers 837 sq. ft., each with efficient floor plans designed for easy living & rental appeal. This multi-unit property presents strong rental potential with varied unit sizes to attract a broad tenant base. A great opportunity for investors seeking steady income & long-term value. Each of the units are two bedroom, one bath, Kitchen, and Living Room with private backyards. MLS #1096010 can be purchased in addition to this property.
For sale
$396,000
1711 El Camino Real St #D, Socorro, NM 87801
8beds
3,574sqft
:
Get pre-qualified$2,543/mo
Single Family Residence
Built in 1978
0.47 Acres Lot
$-- Zestimate®
$111/sqft
$-- HOA
What's special
Cozy fireplaceDetached garagePrivate backyardsSpacious private backyardDedicated dining room
- 219 days |
- 114 |
- 2 |
Zillow last checked:
Listing updated:
Listed by:
Karolyn M Chavez 505-850-8225,
Realty One of New Mexico 575-854-3470
Source: SWMLS,MLS#: 1096257
Facts & features
Interior
Bedrooms & bathrooms
- Bedrooms: 8
- Bathrooms: 4
- Full bathrooms: 4
Primary bedroom
- Level: Main
- Area: 166.81
- Dimensions: 15.11 x 11.04
Bedroom 2
- Level: Main
- Area: 133.54
- Dimensions: 12.02 x 11.11
Bedroom 3
- Level: Main
- Area: 144.84
- Dimensions: 11.09 x 13.06
Bedroom 4
- Level: Main
- Area: 100.52
- Dimensions: 11.07 x 9.08
Bedroom 5
- Level: Main
- Area: 99.54
- Dimensions: 14 x 7.11
Dining room
- Level: Main
- Area: 144.35
- Dimensions: 13.04 x 11.07
Kitchen
- Level: Main
- Area: 105.7
- Dimensions: 13.05 x 8.1
Living room
- Level: Main
- Area: 211.65
- Dimensions: 15 x 14.11
Heating
- Central, Electric, Forced Air
Cooling
- Evaporative Cooling
Appliances
- Included: Dryer, Dishwasher, Free-Standing Gas Range, Refrigerator, Washer
- Laundry: Electric Dryer Hookup
Features
- Ceiling Fan(s), Family/Dining Room, High Speed Internet, Living/Dining Room, Main Level Primary, Tub Shower
- Flooring: Carpet, Laminate, Vinyl
- Windows: Metal
- Has basement: No
- Number of fireplaces: 1
- Fireplace features: Custom, Wood Burning
Interior area
- Total structure area: 3,574
- Total interior livable area: 3,574 sqft
Property
Parking
- Total spaces: 1
- Parking features: Detached, Garage
- Garage spaces: 1
Accessibility
- Accessibility features: None
Features
- Levels: One
- Stories: 1
- Fencing: Back Yard
Lot
- Size: 0.47 Acres
- Features: Lawn, Trees
Details
- Additional structures: Residence
- Parcel number: 1
- Zoning description: R-4
Construction
Type & style
- Home type: SingleFamily
- Property subtype: Single Family Residence
Materials
- Brick, Stucco
- Roof: Metal
Condition
- Resale
- New construction: No
- Year built: 1978
Utilities & green energy
- Sewer: Public Sewer
- Water: Shared Well
- Utilities for property: Electricity Connected, Natural Gas Connected, Sewer Connected, Water Connected
Green energy
- Energy generation: None
Community & HOA
Community
- Security: Smoke Detector(s)
Location
- Region: Socorro
Financial & listing details
- Price per square foot: $111/sqft
- Annual tax amount: $1,476
- Date on market: 1/2/2026
- Cumulative days on market: 220 days
- Listing terms: Cash,Conventional,Owner May Carry
- Total actual rent: 650
Estimated market value
Not available
Estimated sales range
Not available
Not available
Price history
| Date | Event | Price |
|---|---|---|
| 4/20/2026 | Price change | $396,000-10%$111/sqft |
Source:  SWMLS #1096257 Report a problem SWMLS #1096257 Report a problem | ||
| 1/2/2026 | Listed for sale | $440,000$123/sqft |
Source: SWMLS #1096257 Report a problem | ||
Public tax history
Tax history is unavailable.
Monthly payment
Est. payment
Payment breakdown
Explore the cost of this home by adjusting the details. Changes won't be saved.Climate risks
Neighborhood: 87801
Nearby schools
GreatSchools rating
- 3/10Parkview Elementary SchoolGrades: PK-5Distance: 1.5 mi
- 4/10R. Sarracino Middle SchoolGrades: 6-8Distance: 0.7 mi
- 4/10Socorro High SchoolGrades: 9-12Distance: 3.6 mi
- $327,2004 bd4 ba3.3k sqft1711 El Camino Real, Socorro, NM 87801Off Market
- $3,918-- bd-- ba952 sqft1645A El Camino Real St, Socorro, NM 87801Off Market
- $3,601-- bd-- ba528 sqft1704 El Camino Real, Socorro, NM 87801Off Market
- $20,383-- bd-- ba1.2k sqft1703 El Camino Real St, Socorro, NM 87801Off Market
- $15,831-- bd-- ba-- sqft1703 El Camino Real St, Socorro, NM 87801Off Market
- $186,200-- bd-- ba-- sqft1719 El Camino Real, Socorro, NM 87801Off Market
- $14,965-- bd-- ba-- sqft1701 El Camino Real, Socorro, NM 87801Off Market
- $16,859-- bd-- ba1.9k sqft1702 El Camino Real St, Socorro, NM 87801Off Market
A local agent can set up tours, give advice and negotiate with sellers.
