WARNING; MAY CAUSE HOME ENVY. It is exceptionally rare to find a brand-new home that carries the soul, weight, and intricate detail of a historic masterpiece—but McKenzie Construction and top-rated designer Marcelle Guilbeau have done it again. Step inside this Shelby Hills showstopper and immediately lose yourself in the charm.
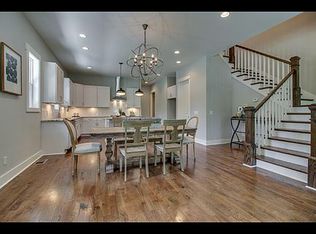
The experience begins in the moody, wallpapered dining room, anchored by a sophisticated vented gas fireplace. This space flows effortlessly into the chef’s kitchen through a custom butler’s pantry and bar, with a massive oversized pantry tucked between them for seamless entertaining. The kitchen itself is a culinary dream, featuring a GE Café range and dishwasher, and a Thermador fridge.
The sunken living room serves as the ultimate gathering spot, showcasing gorgeous custom built-ins and a real wood-burning fireplace. Open the doors to your covered, screened-in back deck—complete with its own wood-burning fireplace—overlooking a secluded backyard ringed by an 8ft privacy fence.
Luxury is in the details here: Pella windows, real hardwoods, and custom trim throughout. The main-floor primary suite is a sanctuary with pre-wired audio, an arched shower, and an oversized soaking tub. Functional living is mastered with a fabulous mudroom (featuring a dog-wash station!) and three total laundry rooms.
Upstairs offers a massive bonus room/flex space and secondary laundry. Above the attached 2-car garage lies a private suite with its own entrance and laundry—perfect for an au pair, in-laws, or income potential. With pre-wired internet WAPs and speakers in almost every room (including the patio!), this home is as smart as it is beautiful. Schedule a showing and fall in love for yourself.
Closed
$2,200,000
1711 Electric Ave, Nashville, TN 37206
5beds
4,492sqft
Single Family Residence, Residential
Built in 2025
7,405 Square Feet Lot
$2,199,200 Zestimate®
$490/sqft
$7,759 Estimated rent
Home value
$2,199,200
$2.09M - $2.31M
$7,759/mo
Zestimate® history
Owner options
List your home for rent
$7,759/mo
Rent Zestimate®
Find your next renter with Zillow Rental Manager. Plus, with online applications, you can quickly screen prospective tenants – for free.
$7,759/mo
Rent Zestimate®
Refinance and save
$12,840/mo
Est. payment
Refinancing to a lower rate could help reduce your monthly payments and save thousands over the life of the loan.
$12,840/mo
Est. payment
Explore your selling options
Work with a Zillow partner agent
Leverage their expertise and Zillow's premium Showcase listings to get your home seen by more buyers.
Get startedList with your own agent
Get your home in front of millions of buyers by listing it on Zillow.
Learn how to do itSell it yourself
Take full control of how buyers see your home on Zillow by listing For Sale by Owner (FSBO).
List your homeWhat's special
Zillow last checked:
Listing updated:
Listed by:
Jessica Randolph 615-319-1390,
Compass Tennessee, LLC
Bought with:
Ronnie Lee Booth, III, 325985
Compass
Source: RealTracs MLS as distributed by MLS GRID,MLS#: 3132203
Facts & features
Interior
Bedrooms & bathrooms
- Bedrooms: 5
- Bathrooms: 5
- Full bathrooms: 4
- 1/2 bathrooms: 1
- Main level bedrooms: 1
Primary bathroom
- Features: Double Vanity
- Level: Double Vanity
Den
- Features: Separate
- Level: Separate
- Area: 264 Square Feet
- Dimensions: 22x12
Dining room
- Features: Formal
- Level: Formal
- Area: 169 Square Feet
- Dimensions: 13x13
Recreation room
- Features: Other
- Level: Other
- Area: 336 Square Feet
- Dimensions: 24x14
Heating
- Central, Natural Gas
Cooling
- Central Air, Electric
Appliances
- Included: Built-In Gas Oven, Gas Range, Dishwasher, Disposal, Microwave, Refrigerator
Features
- Bookcases, Built-in Features, Entrance Foyer, High Ceilings, In-Law Floorplan, Pantry, Walk-In Closet(s)
- Flooring: Wood, Tile
- Basement: Crawl Space
- Number of fireplaces: 3
- Fireplace features: Insert, Family Room, Gas, Wood Burning
Interior area
- Total structure area: 4,492
- Total interior livable area: 4,492 sqft
- Finished area above ground: 4,492
Property
Parking
- Total spaces: 2
- Parking features: Garage Door Opener, Garage Faces Rear
- Attached garage spaces: 2
Features
- Levels: Two
- Stories: 2
- Patio & porch: Deck, Covered
- Fencing: Back Yard
Lot
- Size: 7,405 Square Feet
- Dimensions: 50 x 150
- Features: Level
- Topography: Level
Details
- Additional structures: Guest House
- Parcel number: 09402007200
- Special conditions: Standard
Construction
Type & style
- Home type: SingleFamily
- Architectural style: Tudor
- Property subtype: Single Family Residence, Residential
Materials
- Brick
- Roof: Shingle
Condition
- New construction: Yes
- Year built: 2025
Utilities & green energy
- Sewer: Public Sewer
- Water: Public
- Utilities for property: Electricity Available, Natural Gas Available, Water Available
Green energy
- Energy efficient items: Insulation, Water Heater
Community & HOA
Community
- Subdivision: Shelby Hills
HOA
- Has HOA: No
- Amenities included: Dog Park, Golf Course, Park, Playground, Tennis Court(s), Trail(s)
Location
- Region: Nashville
Financial & listing details
- Price per square foot: $490/sqft
- Tax assessed value: $380,000
- Annual tax amount: $4,715
- Date on market: 2/18/2026
- Electric utility on property: Yes
Price history
| Date | Event | Price |
|---|---|---|
| 3/30/2026 | Sold | $2,200,000-4.3%$490/sqft |
Source:  RealTracs MLS as distributed by MLS GRID #3132203 Report a problem RealTracs MLS as distributed by MLS GRID #3132203 Report a problem | ||
| 3/3/2026 | Contingent | $2,299,900$512/sqft |
Source: RealTracs MLS as distributed by MLS GRID #3132203 Report a problem | ||
| 2/21/2026 | Listed for sale | $2,299,900+533.6%$512/sqft |
Source: RealTracs MLS as distributed by MLS GRID #3132203 Report a problem | ||
| 2/2/2024 | Sold | $363,000+327.1%$81/sqft |
Source: Public Record Report a problem | ||
| 3/19/2008 | Sold | $85,000+61.9%$19/sqft |
Source: Public Record Report a problem | ||
| 3/8/2006 | Sold | $52,500$12/sqft |
Source: Public Record Report a problem | ||
Public tax history
| Year | Property taxes | Tax assessment |
|---|---|---|
| 2025 | $4,277 +19.6% | $152,000 +38.3% |
| 2024 | $3,577 | $109,920 |
| 2023 | $3,577 | $109,920 |
| 2022 | $3,577 -1% | $109,920 |
| 2021 | $3,614 +6.9% | $109,920 +37.2% |
| 2020 | $3,382 +33.8% | $80,120 |
| 2019 | $2,528 | $80,120 |
| 2018 | $2,528 | $80,120 |
| 2017 | -- | $80,120 +134.8% |
| 2016 | $2,528 +64% | $34,120 |
| 2015 | $1,541 | $34,120 |
| 2014 | $1,541 | $34,120 |
| 2013 | -- | $34,120 +9.2% |
| 2012 | -- | $31,240 |
| 2011 | -- | $31,240 |
| 2010 | -- | $31,240 |
| 2009 | -- | $31,240 +34.9% |
| 2008 | -- | $23,160 |
| 2007 | -- | $23,160 |
| 2006 | -- | -- |
| 2005 | -- | -- |
| 2004 | -- | -- |
| 2003 | -- | -- |
| 2002 | -- | -- |
| 2001 | -- | -- |
| 2000 | -- | -- |
Find assessor info on the county website
Neighborhood: Shelby Hills
Nearby homes
- $369,2002 bd1 ba810 sqft1705 Electric Ave, Nashville, TN 37206Off Market

- $445,9003 bd2 ba1.2k sqft1713 Electric Ave, Nashville, TN 37206Off Market
- $1,012,9004 bd3 ba2.4k sqft1703 Electric Ave, Nashville, TN 37206Off Market
- $551,6002 bd2 ba1.3k sqft1715 Electric Ave, Nashville, TN 37206Off Market

- $--2 bd2 ba1.1k sqft1715 Electric Ave #A, Nashville, TN 37206Off Market
- $393,6002 bd1 ba847 sqft1701 Electric Ave, Nashville, TN 37206Off Market
- $688,9004 bd2 ba1.8k sqft1708 Eastside Ave, Nashville, TN 37206Off Market
- $392,1002 bd1 ba1.2k sqft1706 Eastside Ave, Nashville, TN 37206Off Market
Nearby schools
GreatSchools rating
- 5/10Warner Elementary Enhanced Option SchoolGrades: PK-5Distance: 1.2 mi
- 3/10Stratford Comp High SchoolGrades: 6-12Distance: 2.4 mi
- 4/10KIPP Academy Nashville Elementary SchoolGrades: K-4Distance: 0.7 mi
Schools provided by the listing agent
- Elementary: Warner Elementary Enhanced Option
- Middle: Stratford STEM Magnet School Lower Campus
- High: Stratford STEM Magnet School Upper Campus
Source: RealTracs MLS as distributed by MLS GRID. This data may not be complete. We recommend contacting the local school district to confirm school assignments for this home.
Get a cash offer in 3 minutes
Find out how much your home could sell for in as little as 3 minutes with a no-obligation cash offer.
Estimated market value
$2,199,200
Get a cash offer in 3 minutes
Find out how much your home could sell for in as little as 3 minutes with a no-obligation cash offer.
Estimated market value
$2,199,200
- Tennessee
- Davidson County
- Nashville
- 37206
- Shelby Hills
- 1711 Electric Ave
Nearby cities
Nearby neighborhoods
Nearby zip codes
Other Nashville Topics
