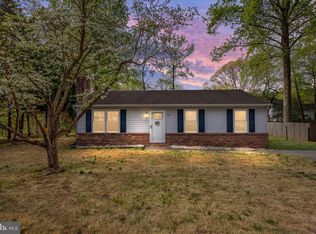
Welcome to this charming 3-bedroom, 2-bath home in the water-privileged London Towne community of Edgewater, where comfortable living meets the relaxed lifestyle of the Chesapeake Bay area. Thoughtfully arranged across two levels, the home offers inviting interiors, a fully fenced backyard, and access to an impressive collection of neighborhood waterfront amenities. The main level features a bright and welcoming living room with neutral finishes, recessed lighting, and attractive flooring that continues throughout much of the home. The spacious layout provides plenty of room for both everyday living and entertaining. The kitchen is a standout with crisp white cabinetry, coordinating white countertops and subway tile backsplash, stainless steel appliances, contrasting black hardware, and generous counter and cabinet space. A large peninsula adds additional workspace and creates an easy connection between the kitchen and dining area. French doors bring in natural light while providing convenient access to the backyard. A full bathroom on the main level adds flexibility and convenience. Upstairs, all three bedrooms are located together along with the home’s second full bathroom. The bathroom features a tiled tub and shower surround with a clean, neutral design. The separation between the main living spaces downstairs and bedrooms upstairs creates a practical floor plan while keeping the home’s gathering areas open and comfortable. Outside, the fully fenced backyard offers a generous amount of lawn space along with a patio ready for outdoor dining, grilling, or relaxing with friends. The fenced setting provides added privacy and plenty of possibilities for pets, gardening, recreation, or creating your own outdoor retreat. Beyond the property itself, London Towne offers a lifestyle that makes this home especially appealing. The community features five beaches, fishing and crabbing piers, playgrounds, a renovated clubhouse, waterfront parks, and three gated boat ramps. Seasonal boat slip and kayak rack rentals are also available through the community. From the home, enjoy the convenience of being able to walk to the beach, waterfront park, nearby restaurants, and the library. There are no separate HOA dues, with community amenities funded through the county tax bill. The sellers have especially loved the sense of community that comes with living here—from evening walks to the waterfront park and becoming regulars at neighborhood restaurants. Whether spending a quiet evening in the fenced backyard, heading down to the water, launching a kayak, or simply enjoying everything nearby, this home offers an opportunity to experience the easygoing waterfront lifestyle that makes London Towne such a special part of Edgewater. Offered at $430,000, this is a wonderful place to settle in and make your own.
For sale
$430,000
1711 Elkridge Dr, Edgewater, MD 21037
3beds
1,120sqft
Single Family Residence
Built in 1980
4,000 Square Feet Lot
$416,800 Zestimate®
$384/sqft
$-- HOA
What's special
Large peninsulaInviting interiorsFully fenced backyardRecessed lightingStainless steel appliancesNeutral finishesSpacious layout
- 1 day
- 229
- 10
Zillow last checked:
Listing updated:
Listed by:
Anais Messaadi 202-867-2630,
Berkshire Hathaway HomeServices PenFed Realty 410-647-8000
Source: Bright MLS,MLS#: MDAA2155642
Facts & features
Interior
Bedrooms & bathrooms
- Bedrooms: 3
- Bathrooms: 2
- Full bathrooms: 2
- Main level bathrooms: 1
Basement
- Area: 0
Heating
- Heat Pump, Electric
Cooling
- Central Air, Electric
Appliances
- Included: Stainless Steel Appliance(s), Microwave, Cooktop, Refrigerator, Ice Maker, Dishwasher, Washer/Dryer Stacked, Electric Water Heater
Features
- Recessed Lighting, Upgraded Countertops
- Flooring: Laminate
- Has basement: No
- Has fireplace: No
Interior area
- Total structure area: 1,120
- Total interior livable area: 1,120 sqft
- Finished area above ground: 1,120
- Finished area below ground: 0
Property
Parking
- Parking features: Driveway
- Has uncovered spaces: Yes
Accessibility
- Accessibility features: None
Features
- Levels: Two
- Stories: 2
- Pool features: None
Lot
- Size: 4,000 Square Feet
Details
- Additional structures: Above Grade, Below Grade
- Parcel number: 020190490005309
- Zoning: R5
- Special conditions: Standard
Construction
Type & style
- Home type: SingleFamily
- Architectural style: Contemporary
- Property subtype: Single Family Residence
Materials
- Vinyl Siding
- Foundation: Other
Condition
- New construction: No
- Year built: 1980
Utilities & green energy
- Sewer: Public Sewer
- Water: Well
Community & HOA
Community
- Subdivision: Woodland Beach
HOA
- Has HOA: No
Location
- Region: Edgewater
Financial & listing details
- Price per square foot: $384/sqft
- Tax assessed value: $314,700
- Annual tax amount: $3,755
- Date on market: 9/3/2026
- Listing agreement: Exclusive Right To Sell
- Listing terms: Cash,Conventional,FHA,VA Loan,Other
- Inclusions: Patio Furniture
- Ownership: Fee Simple
Estimated market value
$416,800
$396,000 - $438,000
$2,714/mo
Price history
| Date | Event | Price |
|---|---|---|
| 9/3/2026 | Listed for sale | $430,000-1.1%$384/sqft |
Source:  Bright MLS #MDAA2155642 Report a problem Bright MLS #MDAA2155642 Report a problem | ||
| 8/25/2026 | Listing removed | $435,000$388/sqft |
Source: Bright MLS #MDAA2144974 Report a problem | ||
| 8/7/2026 | Price change | $435,000-3.3%$388/sqft |
Source: Bright MLS #MDAA2144974 Report a problem | ||
| 7/5/2026 | Price change | $449,900-3.2%$402/sqft |
Source: Bright MLS #MDAA2144974 Report a problem | ||
| 5/20/2026 | Listed for sale | $465,000+24%$415/sqft |
Source: Bright MLS #MDAA2144974 Report a problem | ||
| 9/6/2023 | Sold | $375,000-3.6%$335/sqft |
Source: Bright MLS #MDAA2062524 Report a problem | ||
| 8/21/2023 | Pending sale | $389,000$347/sqft |
Source: Bright MLS #MDAA2062524 Report a problem | ||
| 8/9/2023 | Contingent | $389,000$347/sqft |
Source: Bright MLS #MDAA2062524 Report a problem | ||
| 7/31/2023 | Price change | $389,000-2.7%$347/sqft |
Source: Bright MLS #MDAA2062524 Report a problem | ||
| 7/28/2023 | Price change | $399,900-2.2%$357/sqft |
Source: Bright MLS #MDAA2062524 Report a problem | ||
| 7/18/2023 | Listed for sale | $409,000+34.1%$365/sqft |
Source: Bright MLS #MDAA2062524 Report a problem | ||
| 7/5/2023 | Sold | $305,000-27.2%$272/sqft |
Source: Public Record Report a problem | ||
| 7/5/2023 | Price change | $419,000-4.6%$374/sqft |
Source: Bright MLS #MDAA2062524 Report a problem | ||
| 6/26/2023 | Price change | $439,000-3.5%$392/sqft |
Source: Bright MLS #MDAA2062524 Report a problem | ||
| 6/20/2023 | Listed for sale | $455,000+57%$406/sqft |
Source: Bright MLS #MDAA2062524 Report a problem | ||
| 10/20/2017 | Sold | $289,800$259/sqft |
Source: Agent Provided Report a problem | ||
| 9/6/2017 | Price change | $289,8000%$259/sqft |
Source: RE/MAX Leading Edge #AA9874283 Report a problem | ||
| 7/7/2017 | Listed for sale | $289,900$259/sqft |
Source: RE/MAX Leading Edge #AA9874283 Report a problem | ||
| 7/7/2017 | Pending sale | $289,900$259/sqft |
Source: RE/MAX Leading Edge #AA9874283 Report a problem | ||
| 7/7/2017 | Pending sale | $289,900$259/sqft |
Source: RE/MAX Leading Edge #AA9874283 Report a problem | ||
| 5/1/2017 | Price change | $289,900-3.3%$259/sqft |
Source: RE/MAX Leading Edge #AA9874283 Report a problem | ||
| 3/21/2017 | Price change | $299,900-3.2%$268/sqft |
Source: RE/MAX Leading Edge #AA9874283 Report a problem | ||
| 3/17/2017 | Price change | $309,900-1.6%$277/sqft |
Source: RE/MAX Leading Edge #AA9874283 Report a problem | ||
| 3/3/2017 | Listed for sale | $314,900+84.2%$281/sqft |
Source: RE/MAX Leading Edge #AA9874283 Report a problem | ||
| 12/30/2016 | Listing removed | $171,000$153/sqft |
Source: Keller Williams - Annapolis #AA9752000 Report a problem | ||
| 12/20/2016 | Listed for sale | $171,000+7.7%$153/sqft |
Source: Keller Williams - Annapolis #AA9752000 Report a problem | ||
| 11/10/2016 | Sold | $158,800+30.2%$142/sqft |
Source: Public Record Report a problem | ||
| 5/15/2001 | Sold | $122,000+19.2%$109/sqft |
Source: Public Record Report a problem | ||
| 5/12/1998 | Sold | $102,350$91/sqft |
Source: Public Record Report a problem | ||
Public tax history
| Year | Property taxes | Tax assessment |
|---|---|---|
| 2025 | $3,983 +22.6% | $305,667 +3% |
| 2024 | $3,248 +3.4% | $296,633 +3.1% |
| 2023 | $3,141 +8.7% | $287,600 +4% |
| 2022 | $2,889 +4.2% | $276,467 +4.2% |
| 2021 | $2,773 +4.3% | $265,333 +4.4% |
| 2020 | $2,659 +5.2% | $254,200 |
| 2019 | $2,526 +9.1% | $254,200 +11.3% |
| 2018 | $2,316 +5.4% | $228,400 +6% |
| 2017 | $2,197 | $215,500 |
| 2016 | -- | $215,500 |
| 2015 | -- | $215,500 -2.5% |
| 2014 | -- | $221,100 |
| 2013 | -- | $221,100 |
| 2012 | -- | $221,100 -5.8% |
| 2011 | -- | $234,740 |
| 2010 | -- | $234,740 |
| 2009 | -- | $234,740 -4.6% |
| 2008 | -- | $245,990 +15.6% |
| 2007 | -- | $212,792 +18.5% |
| 2006 | -- | $179,596 +22.7% |
| 2005 | -- | $146,400 +10.4% |
| 2004 | -- | $132,632 +11.6% |
| 2003 | -- | $118,866 +13.1% |
| 2002 | -- | $105,100 +3.6% |
| 2001 | -- | $101,496 |
Find assessor info on the county website
Monthly payment
Est. payment
Payment breakdown
Explore the cost of this home by adjusting the details. Changes won't be saved.Climate risks
Neighborhood: 21037
Nearby schools
Schools provided by the listing agent
- District: Anne Arundel County Public Schools
Source: Bright MLS. This data may not be complete. We recommend contacting the local school district to confirm school assignments for this home.

Similar homes
- $410,0004 bd3 ba1.4k sqft1727 Forestville Rd, Edgewater, MD 21037For Sale

 MLS ID #MDAA2155706, Claudia Lambert, RE Smart, LLC. Bright MLS
 - $480,0003 bd2 ba1.3k sqft117 Oakwood Rd, Edgewater, MD 21037For Sale
 MLS ID #MDAA2149214, Bettina Flory, Coldwell Banker Realty. Bright MLS
 - $450,0004 bd2 ba1.4k sqft3718 4th Ave, Edgewater, MD 21037For Sale
 MLS ID #MDAA2152920, Kevin Brown, Samson Properties. Bright MLS
 - $440,0003 bd2 ba1k sqft307 Riverdale Rd, Severna Park, MD 21146For Sale
 MLS ID #MDAA2141196, Melissa Chick, Engel & Volkers Annapolis. Bright MLS
 - $479,9004 bd2 ba1.6k sqft7945 Tower Court Rd, Severn, MD 21144For SaleMLS ID #MDAA2155720, Gabriella Vidro, Douglas Realty, LLC. Bright MLS
- $430,0003 bd2 ba1.5k sqft577 Nolview Ct, Glen Burnie, MD 21061For SaleMLS ID #MDAA2155534, Mackenzie Davis, Douglas Realty, LLC. Bright MLS
- $415,0003 bd2 ba900 sqft753 Eddy Rd, Crownsville, MD 21032For SaleMLS ID #MDAA2153040, Ron Howard, Everything Real Estate, LLC. Bright MLS
- $430,0003 bd1 ba1.3k sqft285 Poplar Rd, Millersville, MD 21108For SaleMLS ID #MDAA2152124, Megan Burke, Keller Williams Flagship. Bright MLS
- $404,9003 bd2 ba1.1k sqft5650 Deale Churchton Rd, Churchton, MD 20733For SaleMLS ID #MDAA2149174, John Kreamer, Taylor Properties. Bright MLS
- $480,0003 bd2 ba1.6k sqft758 Whitneys Landing Dr, Crownsville, MD 21032New ConstructionMLS ID #MDAA2153948, Shawn Riley, Pearson Smith Realty, LLC. Bright MLS
- $420,0004 bd2 ba768 sqft3604 Halloway N, Upper Marlboro, MD 20772For SaleMLS ID #MDPG2215006, Alexander Diaz, Weichert, REALTORS. Bright MLS
- $410,0003 bd2 ba1.1k sqft3751 9th St, North Beach, MD 20714For SaleMLS ID #MDCA2030134, Ryan Hutchins, Hutchins Properties. Bright MLS
- $450,0004 bd2 ba1.4k sqft2610 Kimble Ln, Bowie, MD 20715For SaleMLS ID #MDPG2213028, Aicha Millien, Northrop Realty. Bright MLS
- $495,0003 bd2 ba1.5k sqft12740 Holiday Ln, Bowie, MD 20716For SaleMLS ID #MDPG2215704, Bob Mikelskas, Rosario Realty. Bright MLS
- $449,0003 bd1 ba1.5k sqft251 9th St, Pasadena, MD 21122For SaleMLS ID #MDAA2150038, Margaret Gates, Long & Foster Real Estate, Inc.. Bright MLS
- $479,0003 bd1 ba1.1k sqft1342 Edna Rd, Pasadena, MD 21122For SaleMLS ID #MDAA2154512, Haydee Tito-Pace, Samson Properties. Bright MLS
- $450,0003 bd3 ba1.3k sqft7005 Good Luck Rd, Hyattsville, MD 20784For SaleMLS ID #MDPG2214584, Matthew Brown, Keller Williams Capital Properties. Bright MLS
- $449,9003 bd2 ba1.6k sqft5604 Dover St, Churchton, MD 20733For SaleMLS ID #MDAA2151570, Rick Gloekler, RE/MAX Executive. Bright MLS
- $394,9993 bd1 ba1k sqft215 Baltimore Annapolis Blvd, Severna Park, MD 21146For SaleMLS ID #MDAA2147150, Steve Knopf, Engel & Volkers Annapolis. Bright MLS
- $539,0003 bd3 ba1.5k sqft1529 Ritchie Ln, Annapolis, MD 21401For SaleMLS ID #MDAA2146440, Dee Dee Miller, Paul Wesley Real Estate. Bright MLS
