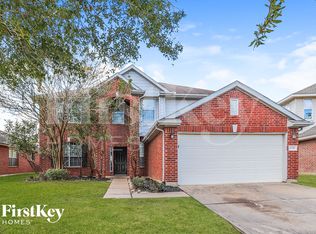
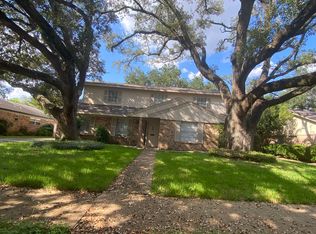
**FINE home in desirable master planned NEW TERRITORY. BEAUTIFUL BRAZILIAN HARDWOOD FLOOR, TILE IN KITCHEN AND BATHROOMS.BOTH FORMALS AND SPACIOUS FAMILY ROOM HIGH CEILING AND FIREPLACE.UPDATED kitchen w/GRANITE, STAINLESS STEEL APPL&GAME-ROOM WITH WALKING CLOSET COULD BE USED AS A MEDIA ROOM OR STUDY, OVERSIZE SECONDARY BEDROOM, EXCELLENT SCHOOLS, ONE DOOR TO THE LAKE AND 3 BLOCKS TO PLAY AREA. PRICE UNDER THE MARKET.REFRIGERATOR &WASHER AND DRYER ALL INCLUDED. CALL BEFORE IT'S GONE.
Copyright notice - Data provided by HAR.com 2022 - All information provided should be independently verified.
House for rent
$2,995/moFees may apply
1711 Emma Cove Ct, Sugar Land, TX 77479
4beds
3,100sqft
Price may not include required fees and charges. Learn more|
Singlefamily
Available now
Air conditioner, electric
Electric dryer hookup laundry
2 Garage spaces parking
Electric, natural gas, wood
What's special
High ceilingSpacious family roomBoth formalsBrazilian hardwood floorOversize secondary bedroom
- 42 days |
- -- |
- -- |
Zillow last checked:
Listing updated:
Travel times

Let’s turn your rent into credit progress
Build credit history with every on-time payment and get credit for the payment you’re already making.
Facts & features
Interior
Bedrooms & bathrooms
- Bedrooms: 4
- Bathrooms: 4
- Full bathrooms: 3
- 1/2 bathrooms: 1
Rooms
- Room types: Breakfast Nook, Formal Dining, Formal Living, Gameroom Up, Office, Utility Room
Heating
- Electric, Natural Gas, Wood
Cooling
- Air Conditioner, Electric
Appliances
- Included: Dishwasher, Dryer, Electric Oven, Full Size, Garbage Disposal, Ice Maker, Microwave Oven, Refrigerator, Stove, Washer
- Laundry: Electric Dryer Hookup, Gas Dryer Hookup, In Unit, Washer Hookup
Features
- Ceiling Fan(s), High Ceilings, Primary Bed - 1st Floor, Split Plan
- Flooring: Tile, Wood
- Has fireplace: Yes
Interior area
- Total interior livable area: 3,100 sqft
Property
Parking
- Total spaces: 2
- Parking features: Detached, Garage
- Has garage: Yes
- Details: Contact manager
Features
- Stories: 2
- Exterior features: Playground, Primary Bed - 1st Floor, Split Plan, Sprinkler System, Tennis Court(s)
- Has private pool: Yes
- Pool features: Pool
Lot
- Features: Cul-De-Sac
Details
- Additional structures: Garage(s), Tennis Court(s)
- Parcel number: 6015920030100907
Construction
Type & style
- Home type: SingleFamily
- Architectural style: Traditional
- Property subtype: SingleFamily
Condition
- Year built: 1998
Community & HOA
Community
- Features: Park, Playground, Pool, Tennis Court(s)
HOA
- Amenities included: Game Room, Park, Picnic Area, Playground, Pool, Tennis Court(s)
Location
- Region: Sugar Land
Financial & listing details
- Lease term: Long Term,12 Months


Nearby apartments for rent
Price history
| Date | Event | Price |
|---|---|---|
| 8/2/2026 | Price change | $2,995-4.9%$1/sqft |
Source:  HAR #90007572 Report a problem HAR #90007572 Report a problem | ||
| 7/5/2026 | Listed for rent | $3,150+5%$1/sqft |
Source: HAR #90007572 Report a problem | ||
| 7/27/2024 | Listing removed | -- |
Source: HAR #60538167 Report a problem | ||
| 7/17/2024 | Price change | $3,000-4.8%$1/sqft |
Source: HAR #60538167 Report a problem | ||
| 6/3/2024 | Listed for rent | $3,150+34%$1/sqft |
Source: HAR #60538167 Report a problem | ||
| 3/10/2017 | Listing removed | $2,350$1/sqft |
Source: Main Realty #98698478 Report a problem | ||
| 2/20/2017 | Price change | $2,350-4.1%$1/sqft |
Source: Main Realty #98698478 Report a problem | ||
| 2/16/2017 | Listed for rent | $2,450$1/sqft |
Source: Main Realty #98698478 Report a problem | ||
Neighborhood: New Territory
Nearby schools
GreatSchools rating
- 10/10Walker Station Elementary SchoolGrades: PK-5Distance: 0.9 mi
- 10/10Sartartia Middle SchoolGrades: 6-8Distance: 0.4 mi
- 7/10Stephen F Austin High SchoolGrades: 9-12Distance: 3.7 mi