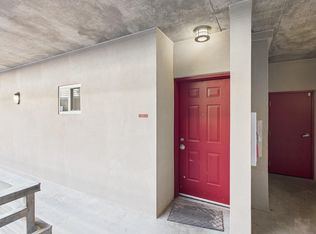
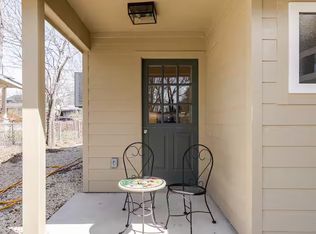
ALL UTILITIES PAID BY OWNER! Be the first to enjoy this newly remodeled Clarksville residence. This one-bedroom, one-bath home offers an expansive loft with downtown views, plus a separate bonus room for additional flexible space. Thoughtfully remodeled with incredible attention to architectural detail, the home features soaring ceilings, extensive custom molding and millwork, herringbone wood floors, a dramatic marble fireplace, and a sculptural spiral staircase leading to the loft above. Oversized windows bring in beautiful natural light and frame the surrounding mature trees, creating an airy, treehouse-like feel. The kitchen makes a statement with rich blue cabinetry, brass accents, quartz countertops, and a mirrored backsplash. Upstairs, the oversized loft provides plenty of room for a second living area and workspace while capturing views toward downtown Austin. A separate bonus room off the loft provides additional flexible space (perfect for a meditation room, reading nook, creative space, or additional storage!). And then there's the location. Set in the heart of Clarksville, this home puts some of Austin's best restaurants, coffee shops, neighborhood staples, and green spaces right outside your door. Walk to Josephine House, Jeffrey's, Clark's Oyster Bar, Medici, Cipollina, Howard's, Desnudo Coffee, La Santa Barbacha, Westside Market, and nearby neighborhood parks. Downtown Austin is just beyond the neighborhood, offering easy access to Lady Bird Lake and the hike-and-bike trail, restaurants, nightlife, shopping, and major employers. A rare opportunity to be the first resident of a beautifully remodeled Clarksville home with distinctive architecture, flexible living space, downtown views, an incredibly walkable location, and ALL UTILITIES included in the rent.
Condo for rent
Condo
Available now
Cats, dogs OK
Air conditioner, central air
In unit laundry
1 Carport space parking
Central
What's special
Distinctive architectureOne-bedroom one-bath homeHerringbone wood floorsFlexible living spaceDowntown viewsQuartz countertopsMirrored backsplash
- 1 day |
- -- |
- -- |
Zillow last checked:
Listing updated:
Travel times

Let’s turn your rent into credit progress
Build credit history with every on-time payment and get credit for the payment you’re already making.
Facts & features
Interior
Bedrooms & bathrooms
- Bedrooms: 1
- Bathrooms: 1
- Full bathrooms: 1
Heating
- Central
Cooling
- Air Conditioner, Central Air
Appliances
- Included: Dishwasher, Dryer, Refrigerator, Stove, Washer, Washer/Dryer Stacked
- Laundry: In Unit, Laundry Closet
Features
- Bar, Breakfast Bar, Built-in Features, Ceiling Fan(s), Ceiling Fan(s), Crown Molding, High Ceilings, Pantry, Pantry, Primary Bedroom on Main, Recessed Lighting, Walk-In Closet(s)
- Flooring: Tile, Wood
Interior area
- Total interior livable area: 839 sqft
Property
Parking
- Total spaces: 1
- Parking features: Assigned, Carport, Covered
- Has carport: Yes
- Details: Contact manager
Features
- Patio & porch: Covered
- Exterior features: Common Grounds, Courtyard, Lighting, Primary Bedroom On Main, Rain Gutters, Uncovered Courtyard
- Pool features: Contact manager
- Has view: Yes
- View description: City Lights, City View, Downtown, Skyline, Trees/Woods
Lot
- Features: Landscaped
Construction
Type & style
- Home type: Condo
- Property subtype: Condo
Condition
- Year built: 1985
Building
Management
- Pets allowed: Yes
Community & HOA
Location
- Region: Austin
Financial & listing details
- Lease term: Negotiable
Nearby apartments for rent
Price history
| Date | Event | Price |
|---|---|---|
| 10/7/2026 | Listed for rent | $3,500$4/sqft |
Source: Unlock MLS #1933162 Report a problem | ||