Skip main navigation
Sold for $330,500
  • $330,500

    1711 Foxfire Cir, Henrico, VA 23238

    3beds
    2,794sqft
    Townhouse
    Built in 1980
    5,240.27 Square Feet Lot
    $354,900 Zestimate®
    $118/sqft
    $2,498 Estimated rent

    Home value

    $354,900

    $337,000 - $373,000

    $2,498/mo

    Zestimate® history
    Loading
    Loading...

    Owner options

    List your home for rent

    $2,498/mo

    Rent Zestimate®

    Find your next renter with Zillow Rental Manager. Plus, with online applications, you can quickly screen prospective tenants – for free.

    Learn more

    $2,498/mo

    Rent Zestimate®

    Refinance and save

    $2,279/mo

    Est. payment

    Refinancing to a lower rate could help reduce your monthly payments and save thousands over the life of the loan.

    See today's rates

    $2,279/mo

    Est. payment

    Explore your selling options

    Work with a Zillow partner agent

    Leverage their expertise and Zillow's premium Showcase listings to get your home seen by more buyers.

    Get started

    List with your own agent

    Get your home in front of millions of buyers by listing it on Zillow.

    Learn how to do it

    Sell it yourself

    Take full control of how buyers see your home on Zillow by listing For Sale by Owner (FSBO).

    List your home

    What's special

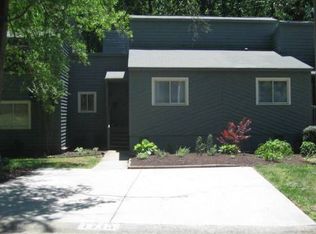
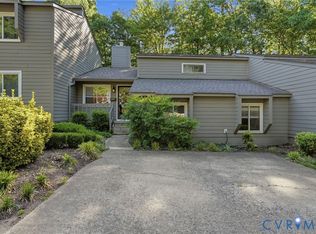
    Immaculate from Top To Bottom! Come & Enjoy this Spectacular Contemporary 3 Bedroom 2 Bath End Unit Townhome in The Popular Foxfire Subdivision. The spacious foyer welcomes you home & you will immediately begin to enjoy the vaulted living space w/an eye appealing fireplace, recessed lights & wood plank flooring. The amazing kitchen is so charming & boast, concrete & granite counters, deep undermount sink, tons of cabinets, stainless appliances, an island w/shelves, smooth cooktop range & gorgeous travertine flooring! The vaulted dining area offers a view of the back yard, a beautiful chandelier & travertine flooring. The spacious primary bedroom offers new carpet, an Ensuite bath w/new vanity, wainscoting, a tile shower & large walk-in closet w/California style shelving. On the lower level there are 2 more bedrooms, a utility closet & a 2nd renovated bath. Out back there is a newer screened porch & fenced back yard that backs up to a wooded area! Other features include Champion thermal pane windows, new doors & storm doors, new sliding glass door w/interior blinds, new screened porch in 2020, off street parking, beautiful landscaping and use of the Raintree lake & jogging trails!

    Zillow last checked:

    Listing updated:

    Listed by:

    Stuart Hubbard 804-307-7184,

    Exit First Realty

    Bought with:

    Nan Frascogna, 0225101160

    Resource Realty Services

    Source: CVRMLS,MLS#: 2315142MLS LogoOriginating MLS: Central Virginia Regional MLS

    Facts & features

    Interior

    Bedrooms & bathrooms
    • Bedrooms: 3
    • Bathrooms: 2
    • Full bathrooms: 2
    Other
    • Description: Tub & Shower
    • Level: First
    Other
    • Description: Shower
    • Level: Third
    Heating
    • Electric, Forced Air, Heat Pump
    Cooling
    • Central Air
    Appliances
    • Included: Dryer, Dishwasher, Electric Water Heater, Range, Refrigerator, Smooth Cooktop, Washer
    • Laundry: Washer Hookup, Dryer Hookup
    Features
    • Bedroom on Main Level, Ceiling Fan(s), Cathedral Ceiling(s), Fireplace, Granite Counters, Bath in Primary Bedroom, Pantry, Cable TV
    • Flooring: Carpet, Ceramic Tile, Wood
    • Doors: Insulated Doors, Sliding Doors
    • Windows: Thermal Windows
    • Basement: Crawl Space
    • Attic: Access Only
    • Number of fireplaces: 1
    • Fireplace features: Wood Burning
    Interior area
    • Total interior livable area: 2,794 sqft
    • Finished area above ground: 1,397
    • Finished area below ground: 1,397

    Property

    Parking
    • Parking features: Driveway, Off Street, Paved
    • Has uncovered spaces: Yes
    Features
    • Levels: Two
    • Stories: 2
    • Patio & porch: Rear Porch, Screened, Porch
    • Exterior features: Porch, Storage, Shed, Paved Driveway
    • Pool features: None
    • Fencing: Back Yard
    Lot
    • Size: 5,240 sqft
    • Features: Corner Lot
    Details
    • Parcel number: 7447475925
    • Zoning description: RTH

    Construction

    Type & style
    • Home type: Townhouse
    • Architectural style: Contemporary
    • Property subtype: Townhouse
    • Attached to another structure: Yes
    Materials
    • Block, Cedar, Frame, HardiPlank Type, Shake Siding
    • Foundation: Slab
    Condition
    • Resale
    • New construction: No
    • Year built: 1980

    Utilities & green energy

    • Sewer: Public Sewer
    • Water: Public

    Community & neighborhood

    Community
    • Community features: Home Owners Association, Lake, Pond, Trails/Paths
    Location
    • Region: Henrico
    • Subdivision: Foxfire

    HOA & financial

    HOA
    • Has HOA: Yes
    • HOA fee: $305 monthly
    • Amenities included: Landscaping
    • Services included: Common Areas, Maintenance Grounds, Maintenance Structure, Snow Removal, Trash

    Other

    Other facts
    • Ownership: Individuals
    • Ownership type: Sole Proprietor

    Price history

    DateEventPrice
    8/11/2023Listing removed--
    Source: Zillow Rentals Report a problem
    7/29/2023Listed for rent$2,550$1/sqft
    Source: Zillow Rentals Report a problem
    7/25/2023Sold$330,500+14%$118/sqft
    Source: CVRMLS #2315142 Report a problem
    6/26/2023Pending sale$289,900$104/sqft
    Source: CVRMLS #2315142 Report a problem
    6/22/2023Listed for sale$289,900+87%$104/sqft
    Source: CVRMLS #2315142 Report a problem
    10/3/2011Sold$155,000-6.9%$55/sqft
    Source: Public Record Report a problem
    7/31/2011Listed for sale$166,500+15.2%$60/sqft
    Source: TNC Report a problem
    8/2/2004Sold$144,500$52/sqft
    Source: Public Record Report a problem

    Public tax history

    YearProperty taxesTax assessment
    2025$2,536 +7.4%$305,600 +10%
    2024$2,362 +20.7%$277,900 +20.7%
    2023$1,957 +9.2%$230,200 +9.2%
    2022$1,792 +8.5%$210,800 +11%
    2021$1,652 +12.9%$189,900 +2.8%
    2020$1,463 +4%$184,800 +9.9%
    2019$1,408 $168,200 +4%
    2018$1,408 +116.3%$161,800 +8.2%
    2017$651 -47.8%$149,600 +4.5%
    2016$1,246 +9.8%$143,200
    2015$1,134 $143,200 +9.8%
    2014$1,134 $130,400
    2013-- $130,400 -4.7%
    2012-- $136,800 -19.5%
    2011-- $170,000
    2010-- $170,000
    2009-- $170,000

    Find assessor info on the county website

    Neighborhood: 23238

    Nearby schools

    GreatSchools rating
    Schools provided by the listing agent
    • Elementary: Pemberton
    • Middle: Quioccasin
    • High: Godwin

    Source: CVRMLS. This data may not be complete. We recommend contacting the local school district to confirm school assignments for this home.

    Get a cash offer in 3 minutes
    Find out how much your home could sell for in as little as 3 minutes with a no-obligation cash offer.
    Estimated market value
    $354,900
    Get a cash offer in 3 minutes
    Find out how much your home could sell for in as little as 3 minutes with a no-obligation cash offer.
    Estimated market value
    $354,900