Skip main navigation
Closed
  • $340,000

    1711 Furnace Road Ext, Lincolnton, NC 28092

    3beds
    1,908sqft
    Single Family Residence
    Built in 2005
    0.76 Acres Lot
    $338,200 Zestimate®
    $178/sqft
    $2,048 Estimated rent

    Home value

    $338,200

    $308,000 - $372,000

    $2,048/mo

    Zestimate® history
    Loading
    Loading...

    Owner options

    List your home for rent

    $2,048/mo

    Rent Zestimate®

    Find your next renter with Zillow Rental Manager. Plus, with online applications, you can quickly screen prospective tenants – for free.

    Learn more

    $2,048/mo

    Rent Zestimate®

    Refinance and save

    $1,977/mo

    Est. payment

    Refinancing to a lower rate could help reduce your monthly payments and save thousands over the life of the loan.

    See today's rates

    $1,977/mo

    Est. payment

    Explore your selling options

    Work with a Zillow partner agent

    Leverage their expertise and Zillow's premium Showcase listings to get your home seen by more buyers.

    Get started

    List with your own agent

    Get your home in front of millions of buyers by listing it on Zillow.

    Learn how to do it

    Sell it yourself

    Take full control of how buyers see your home on Zillow by listing For Sale by Owner (FSBO).

    List your home

    What's special

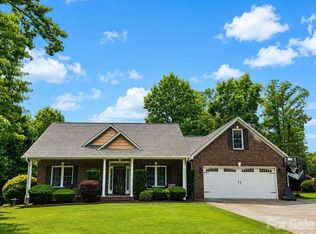
    Versatile bonus roomPrivate backyardOpen floor planKitchen and dining spacesAmple parking
    Charming 3BR/2BA with Bonus Room – Over 1,900 Sq Ft! Welcome to this inviting 3-bedroom, 2-bathroom home featuring more than 1,900 square feet of thoughtfully designed living space. With just a little TLC, this property has the potential to truly shine! The open floor plan creates a seamless flow from the spacious living area into the kitchen and dining spaces—perfect for modern living and entertaining. Upstairs, the versatile bonus room above the garage offers endless possibilities: use it as a home office, playroom, or media room to suit your lifestyle. Step outside to enjoy a private backyard with plenty of room for gatherings, pets, or relaxation. Ample parking is available with a large driveway and attached garage. Located in a desirable no-HOA neighborhood, this home provides convenience and flexibility while being close to schools, parks, and local amenities. Don’t miss your opportunity to make this home your own—schedule a showing today!

    Zillow last checked:

    Listing updated:

    Listing Provided by:

    Brent Heavner brentheavner.realestate@gmail.com,

    Premier South,

    Kim Heavner,

    Premier South

    Bought with:

    Susan Donaldson

    West Norman Real Estate

    Source: Canopy MLS as distributed by MLS GRID,MLS#: 4302777MLS Logo

    Facts & features

    Interior

    Bedrooms & bathrooms
    • Bedrooms: 3
    • Bathrooms: 3
    • Full bathrooms: 2
    • 1/2 bathrooms: 1
    • Main level bedrooms: 3
    Primary bedroom
    • Level: Main
    Heating
    • Heat Pump
    Cooling
    • Heat Pump
    Appliances
    • Included: Dishwasher, Electric Oven, Electric Range, Electric Water Heater
    • Laundry: Laundry Room
    Features
    • Has basement: No
    • Fireplace features: Family Room, Gas Log, Propane
    Interior area
    • Total structure area: 1,908
    • Total interior livable area: 1,908 sqft
    • Finished area above ground: 1,908
    • Finished area below ground: 0

    Property

    Parking
    • Total spaces: 2
    • Parking features: Driveway, Attached Garage, Garage on Main Level
    • Attached garage spaces: 2
    • Has uncovered spaces: Yes
    Features
    • Levels: 1 Story/F.R.O.G.
    Lot
    • Size: 0.76 Acres
    Details
    • Parcel number: 82908
    • Zoning: R-SF
    • Special conditions: Standard

    Construction

    Type & style
    • Home type: SingleFamily
    • Property subtype: Single Family Residence
    Materials
    • Vinyl
    • Foundation: Crawl Space
    Condition
    • New construction: No
    • Year built: 2005

    Utilities & green energy

    • Sewer: Septic Installed
    • Water: Well

    Community & neighborhood

    Location
    • Region: Lincolnton
    • Subdivision: NONE

    Other

    Other facts
    • Road surface type: Concrete, Paved

    Price history

    DateEventPrice
    12/3/2025Sold$340,000-7.9%$178/sqft
    Source: Canopy MLS as distributed by MLS GRID #4302777 Report a problem
    10/19/2025Price change$369,000-6.3%$193/sqft
    Source: Canopy MLS as distributed by MLS GRID #4302777 Report a problem
    9/16/2025Listed for sale$394,000+2029.7%$206/sqft
    Source: Canopy MLS as distributed by MLS GRID #4302777 Report a problem
    10/20/2005Sold$18,500$10/sqft
    Source: Public Record Report a problem

    Public tax history

    YearProperty taxesTax assessment
    2025$2,613 +2%$402,845
    2024$2,561 +0.3%$402,845
    2023$2,553 +44.8%$402,845 +80.6%
    2022$1,763 $223,008
    2021$1,763 +3.6%$223,008
    2020$1,702 +5.1%$223,008
    2019$1,620 +7%$223,008 +9.3%
    2018$1,514 $203,981
    2017$1,514 $203,981
    2016$1,514 +0.9%$203,981
    2015$1,501 +4.8%--
    2014$1,432 $194,666
    2013-- --
    2012-- --
    2011-- --
    2010-- --
    2009-- --
    2008-- $220,679 +27.7%
    2007-- $172,753
    2006-- $172,753

    Find assessor info on the county website

    Neighborhood: 28092

    Nearby schools

    GreatSchools rating
    Schools provided by the listing agent
    • Elementary: Pumpkin Center
    • Middle: North Lincoln
    • High: North Lincoln

    Source: Canopy MLS as distributed by MLS GRID. This data may not be complete. We recommend contacting the local school district to confirm school assignments for this home.

    Get a cash offer in 3 minutes
    Find out how much your home could sell for in as little as 3 minutes with a no-obligation cash offer.
    Estimated market value
    $338,200
    Get a cash offer in 3 minutes
    Find out how much your home could sell for in as little as 3 minutes with a no-obligation cash offer.
    Estimated market value
    $338,200