Skip main navigation
Sold for $425,000
  • $425,000

    1711 Glebe Creek Way, Odenton, MD 21113

    3beds
    1,832sqft
    Townhouse
    Built in 1995
    1,500 Square Feet Lot
    $425,300 Zestimate®
    $232/sqft
    $2,827 Estimated rent

    Home value

    $425,300

    $400,000 - $451,000

    $2,827/mo

    Zestimate® history
    Loading
    Loading...

    Owner options

    List your home for rent

    $2,827/mo

    Rent Zestimate®

    Find your next renter with Zillow Rental Manager. Plus, with online applications, you can quickly screen prospective tenants – for free.

    Learn more

    $2,827/mo

    Rent Zestimate®

    Refinance and save

    $2,657/mo

    Est. payment

    Refinancing to a lower rate could help reduce your monthly payments and save thousands over the life of the loan.

    See today's rates

    $2,657/mo

    Est. payment

    Explore your selling options

    Work with a Zillow partner agent

    Leverage their expertise and Zillow's premium Showcase listings to get your home seen by more buyers.

    Get started

    List with your own agent

    Get your home in front of millions of buyers by listing it on Zillow.

    Learn how to do it

    Sell it yourself

    Take full control of how buyers see your home on Zillow by listing For Sale by Owner (FSBO).

    List your home

    What's special

    Private outdoor spaceBright functional layoutWell-appointed kitchenComfortable bedrooms
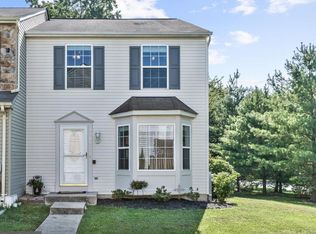
    Welcome to 1711 Glebe Creek in Seven Oaks! This well-maintained home offers a bright, functional layout perfect for everyday living and entertaining. Enjoy spacious living areas, a well-appointed kitchen with ample cabinetry and counter space, and comfortable bedrooms including a relaxing primary suite with private bath. Step outside to a private outdoor space ideal for unwinding or hosting guests. Seven Oaks offers many amenities including: community centers, fitness rooms, community pools, parks, walking paths, tennis courts, and more! Conveniently located near Fort Meade, NSA, MARC train, Routes 32/295/95, shopping, dining, and parks — this home combines comfort and commuter-friendly convenience in a highly desirable location.

    Zillow last checked:

    Listing updated:

    Listed by:

    Heather Smith 410-841-9289,

    Keller Williams Flagship,

    Co-Listing Agent: Jamie L Holmes 410-718-3335,

    Keller Williams Flagship

    Bought with:

    Nick Lucas, 5007865

    Coldwell Banker Realty

    Source: Bright MLS,MLS#: MDAA2136474MLS Logo

    Facts & features

    Interior

    Bedrooms & bathrooms
    • Bedrooms: 3
    • Bathrooms: 4
    • Full bathrooms: 3
    • 1/2 bathrooms: 1
    • Main level bathrooms: 1
    Primary bedroom
    • Level: Upper
    • Area: 190 Square Feet
    • Dimensions: 10 X 19
    Bedroom 2
    • Level: Upper
    • Area: 80 Square Feet
    • Dimensions: 8 X 10
    Dining room
    • Level: Main
    • Area: 144 Square Feet
    • Dimensions: 9 X 16
    Kitchen
    • Level: Main
    • Area: 144 Square Feet
    • Dimensions: 12 X 12
    Living room
    • Level: Main
    • Area: 190 Square Feet
    • Dimensions: 10 X 19
    Heating
    • Central, Natural Gas
    Cooling
    • Central Air, Electric
    Appliances
    • Included: Microwave, Dishwasher, Stainless Steel Appliance(s), Oven/Range - Electric, Refrigerator, Gas Water Heater
    • Laundry: In Basement, Washer/Dryer Hookups Only
    Features
    • Built-in Features, Combination Dining/Living, Primary Bath(s), Recessed Lighting, Bathroom - Stall Shower, Walk-In Closet(s), Pantry, Breakfast Area, Open Floorplan, Kitchen - Gourmet, Bathroom - Tub Shower, Upgraded Countertops
    • Flooring: Wood
    • Basement: Finished,Walk-Out Access,Exterior Entry,Connecting Stairway,Interior Entry
    • Number of fireplaces: 1
    • Fireplace features: Gas/Propane, Glass Doors
    Interior area
    • Total structure area: 1,832
    • Total interior livable area: 1,832 sqft
    • Finished area above ground: 1,232
    • Finished area below ground: 600

    Property

    Parking
    • Parking features: Assigned, Off Street
    • Details: Assigned Parking
    Accessibility
    • Accessibility features: None
    Features
    • Levels: Three
    • Stories: 3
    • Patio & porch: Deck
    • Exterior features: Sidewalks
    • Pool features: Community
    • Fencing: Board,Privacy,Back Yard
    Lot
    • Size: 1,500 sqft
    Details
    • Additional structures: Above Grade, Below Grade
    • Parcel number: 020468090068561
    • Zoning: R15
    • Special conditions: Standard

    Construction

    Type & style
    • Home type: Townhouse
    • Architectural style: Colonial
    • Property subtype: Townhouse
    Materials
    • Stone, Combination
    • Foundation: Other
    Condition
    • New construction: No
    • Year built: 1995
    • Major remodel year: 2022
    Details
    • Builder model: TRADEWINDS

    Utilities & green energy

    • Sewer: Public Sewer
    • Water: Public

    Community & neighborhood

    Security
    • Security features: Fire Sprinkler System
    Location
    • Region: Odenton
    • Subdivision: Seven Oaks

    HOA & financial

    HOA
    • Has HOA: Yes
    • HOA fee: $102 monthly
    • Amenities included: Community Center, Common Grounds, Fitness Center, Jogging Path, Pool, Tennis Court(s)
    • Services included: Management, Parking Fee, Pool(s)
    • Association name: SEVEN OAKS COMMUNITY ASSOCIATION

    Other

    Other facts
    • Listing agreement: Exclusive Right To Sell
    • Ownership: Fee Simple

    Price history

    DateEventPrice
    6/1/2026Sold$425,000$232/sqft
    Source: Public Record Report a problem
    3/16/2026Sold$425,000+1.2%$232/sqft
    Source: Bright MLS #MDAA2136474 Report a problem
    2/17/2026Contingent$420,000$229/sqft
    Source: Bright MLS #MDAA2136474 Report a problem
    2/13/2026Listed for sale$420,000-2.3%$229/sqft
    Source: Bright MLS #MDAA2136474 Report a problem
    5/2/2022Sold$430,000+1.2%$235/sqft
    Source: Bright MLS #MDAA2029462 Report a problem
    4/8/2022Pending sale$425,000+63.5%$232/sqft
    Source: Bright MLS #MDAA2029462 Report a problem
    1/25/2022Sold$260,000+4%$142/sqft
    Source: Bright MLS #MDAA2015284 Report a problem
    12/3/2021Pending sale$250,000$136/sqft
    Source: NextHome #MDAA2015284 Report a problem
    11/29/2021Listed for sale$250,000+96.9%$136/sqft
    Source: Bright MLS #MDAA2015284 Report a problem
    2/9/1998Sold$127,000$69/sqft
    Source: Public Record Report a problem

    Public tax history

    YearProperty taxesTax assessment
    2025$4,294 +19.7%$351,600 +7.3%
    2024$3,589 +8.2%$327,733 +7.9%
    2023$3,318 +13.4%$303,867 +8.5%
    2022$2,926 +1.6%$280,000 +1.6%
    2021$2,880 +1.5%$275,600 +1.6%
    2020$2,837 +1.6%$271,200 +1.6%
    2019$2,793 +7.6%$266,800 +4.2%
    2018$2,596 +3.9%$256,000 +4.4%
    2017$2,499 $245,200 +4.6%
    2016-- $234,400 +0.3%
    2015-- $233,733 +0.3%
    2014-- $233,067 +0.3%
    2013-- $232,400
    2012-- $232,400
    2011-- $232,400 -26.1%
    2010-- $314,310 +11.6%
    2009-- $281,566 +13.2%
    2008-- $248,823 +15.2%
    2007-- $216,080 +14%
    2006-- $189,552 +16.3%
    2005-- $163,026 +19.4%
    2004-- $136,500 +3%
    2003-- $132,516 +3.1%
    2002-- $128,533 +3.2%
    2001-- $124,550

    Find assessor info on the county website

    Neighborhood: 21113

    Nearby schools

    GreatSchools rating
    Schools provided by the listing agent
    • District: Anne Arundel County Public Schools

    Source: Bright MLS. This data may not be complete. We recommend contacting the local school district to confirm school assignments for this home.

    Get a cash offer in 3 minutes
    Find out how much your home could sell for in as little as 3 minutes with a no-obligation cash offer.
    Estimated market value
    $425,300
    Get a cash offer in 3 minutes
    Find out how much your home could sell for in as little as 3 minutes with a no-obligation cash offer.
    Estimated market value
    $425,300