Better than brand-new! This thoughtfully upgraded 1 Story Highland Home sits on an oversized .27 acre lot in the highly sought-after Sonoma Verde community, located in Rockwall ISD, offering both luxury and lifestyle. Residents enjoy an exceptional array of amenities including a resort-style pool and clubhouse, scenic lake and pond areas, dog park, tennis, basketball, and sand volleyball courts, baseball fields, and an expansive community trail system. Inside, the home features an open, split-bedroom floor plan with beautiful wood-look luxury vinyl plank flooring throughout the main living areas and built-in speakers in the media room for effortless entertaining. The chef’s kitchen is a showstopper with quartz countertops, decorative glass upper cabinets, a wraparound breakfast bar, gas cooktop, double ovens, and a convenient pop-up outlet in the island, perfect for modern living. The adjacent dining area flows seamlessly into the living room, anchored by a gorgeous brick fireplace. The private primary suite is a true retreat, offering a spa-like bath with a freestanding soaking tub, walk-in shower, and an oversized walk-in closet. A secondary bedroom includes its own en-suite bath with an upgraded walk-in shower, ideal for guests or multigenerational living. Step outside to a covered patio overlooking a large, private backyard with plenty of room to add a pool. Additional highlights include a three-car garage with overhead storage and smart-home features. With its thoughtful upgrades, functional layout, and exceptional community amenities, this home offers comfort, style, and convenience all in one.
Sold
Price Unknown
1711 Godello Dr, Rockwall, TX 75032
4beds
2,937sqft
Single Family Residence
Built in 2023
0.27 Acres Lot
$578,700 Zestimate®
$--/sqft
$3,490 Estimated rent
Home value
$578,700
$550,000 - $613,000
$3,490/mo
Zestimate® history
Owner options
List your home for rent
$3,490/mo
Rent Zestimate®
Find your next renter with Zillow Rental Manager. Plus, with online applications, you can quickly screen prospective tenants – for free.
$3,490/mo
Rent Zestimate®
Refinance and save
$252/mo
Est. payment
Refinancing to a lower rate could help reduce your monthly payments and save thousands over the life of the loan.
$252/mo
Est. payment
Explore your selling options
Work with a Zillow partner agent
Leverage their expertise and Zillow's premium Showcase listings to get your home seen by more buyers.
Get startedList with your own agent
Get your home in front of millions of buyers by listing it on Zillow.
Learn how to do itSell it yourself
Take full control of how buyers see your home on Zillow by listing For Sale by Owner (FSBO).
List your homeWhat's special
Gorgeous brick fireplaceOpen split-bedroom floor planQuartz countertopsCovered patioWraparound breakfast barOversized walk-in closetDouble ovens
Zillow last checked:
Listing updated:
Listed by:
Adela Clement 0579169 214-535-0562,
Monument Realty 214-705-7827
Bought with:
Julie Bologna, 0639175
eXp Realty LLC
Source: NTREIS,MLS#: 21160645
Facts & features
Interior
Bedrooms & bathrooms
- Bedrooms: 4
- Bathrooms: 4
- Full bathrooms: 3
- 1/2 bathrooms: 1
Primary bedroom
- Features: Ceiling Fan(s), En Suite Bathroom, Sitting Area in Primary, Walk-In Closet(s)
- Level: First
- Dimensions: 20 x 15
Bedroom
- Features: Walk-In Closet(s)
- Level: First
- Dimensions: 13 x 10
Bedroom
- Features: Walk-In Closet(s)
- Level: First
- Dimensions: 14 x 10
Primary bathroom
- Features: Built-in Features, Dual Sinks, En Suite Bathroom, Stone Counters, Separate Shower
- Level: First
- Dimensions: 13 x 12
Dining room
- Level: First
- Dimensions: 16 x 14
Other
- Features: Walk-In Closet(s)
- Level: First
- Dimensions: 16 x 11
Kitchen
- Features: Breakfast Bar, Built-in Features, Eat-in Kitchen, Kitchen Island, Pantry, Stone Counters
- Level: First
- Dimensions: 20 x 16
Laundry
- Level: First
- Dimensions: 6 x 6
Living room
- Features: Ceiling Fan(s), Fireplace
- Level: First
- Dimensions: 26 x 13
Media room
- Level: First
- Dimensions: 20 x 12
Office
- Level: First
- Dimensions: 16 x 10
Heating
- Central, Fireplace(s)
Cooling
- Central Air, Ceiling Fan(s), Electric
Appliances
- Included: Double Oven, Dishwasher, Gas Cooktop, Disposal, Microwave, Vented Exhaust Fan
- Laundry: Laundry in Utility Room
Features
- Built-in Features, Decorative/Designer Lighting Fixtures, Double Vanity, Eat-in Kitchen, In-Law Floorplan, Kitchen Island, Open Floorplan, Pantry, Smart Home, Walk-In Closet(s), Wired for Sound
- Flooring: Carpet, Ceramic Tile, Luxury Vinyl Plank
- Windows: Window Coverings
- Has basement: No
- Number of fireplaces: 1
- Fireplace features: Decorative, Family Room, Masonry
Interior area
- Total interior livable area: 2,937 sqft
Property
Parking
- Total spaces: 3
- Parking features: Garage Faces Front, Garage, Garage Door Opener
- Attached garage spaces: 3
Features
- Levels: One
- Stories: 1
- Patio & porch: Patio, Covered
- Exterior features: Lighting, Private Yard, Rain Gutters
- Pool features: None, Community
- Fencing: Stone,Wood
Lot
- Size: 0.27 Acres
- Features: Back Yard, Interior Lot, Irregular Lot, Lawn, Landscaped, Subdivision, Sprinkler System
Details
- Parcel number: 000000112216
Construction
Type & style
- Home type: SingleFamily
- Architectural style: Traditional,Detached
- Property subtype: Single Family Residence
Materials
- Brick
- Foundation: Slab
- Roof: Shingle
Condition
- Year built: 2023
Utilities & green energy
- Sewer: Public Sewer
- Utilities for property: Electricity Available, Natural Gas Available, Sewer Available, Separate Meters
Community & HOA
Community
- Features: Clubhouse, Fishing, Lake, Other, Playground, Park, Pool, Sidewalks, Tennis Court(s), Trails/Paths, Curbs
- Subdivision: Sonoma Verde Ph 4a
HOA
- Has HOA: Yes
- Services included: All Facilities, Association Management
- HOA fee: $252 quarterly
- HOA name: Sonoma Verde Hoa
- HOA phone: 469-781-5172
Location
- Region: Rockwall
Financial & listing details
- Tax assessed value: $594,729
- Annual tax amount: $8,387
- Date on market: 2/9/2026
- Cumulative days on market: 79 days
- Listing terms: Cash,Conventional,FHA,VA Loan
- Exclusions: TV’s and Mounts, Cabinet System in Garage, Security Cameras, and Vertical Full Body Mirror in Primary Bath
Price history
| Date | Event | Price |
|---|---|---|
| 6/25/2026 | Sold | -- |
Source: NTREIS #21160645 Report a problem | ||
| 5/6/2026 | Pending sale | $585,000$199/sqft |
Source: NTREIS #21160645 Report a problem | ||
| 4/29/2026 | Contingent | $585,000$199/sqft |
Source: NTREIS #21160645 Report a problem | ||
| 4/22/2026 | Price change | $585,000-2.5%$199/sqft |
Source: NTREIS #21160645 Report a problem | ||
| 2/9/2026 | Listed for sale | $599,9000%$204/sqft |
Source: NTREIS #21160645 Report a problem | ||
| 4/26/2024 | Sold | -- |
Source: NTREIS #20450249 Report a problem | ||
| 3/27/2024 | Pending sale | $599,997$204/sqft |
Source: NTREIS #20450249 Report a problem | ||
| 3/6/2024 | Price change | $599,997-6.1%$204/sqft |
Source: NTREIS #20450249 Report a problem | ||
| 2/29/2024 | Price change | $639,300-1.5%$218/sqft |
Source: NTREIS #20450249 Report a problem | ||
| 1/15/2024 | Price change | $649,300-3.7%$221/sqft |
Source: NTREIS #20450249 Report a problem | ||
| 11/4/2023 | Price change | $674,300-3.4%$230/sqft |
Source: NTREIS #20450249 Report a problem | ||
| 10/18/2023 | Price change | $697,874-0.5%$238/sqft |
Source: NTREIS #20450249 Report a problem | ||
| 10/7/2023 | Listed for sale | $701,524$239/sqft |
Source:  Highland Homes Report a problem Highland Homes Report a problem | ||
Public tax history
| Year | Property taxes | Tax assessment |
|---|---|---|
| 2025 | $9,286 +46.3% | $594,729 +117.8% |
| 2024 | $6,346 +96% | $273,009 +280.5% |
| 2023 | $3,237 -22.7% | $71,750 -41.4% |
| 2022 | $4,185 | $122,400 |
Find assessor info on the county website
Neighborhood: 75032
Nearby homes
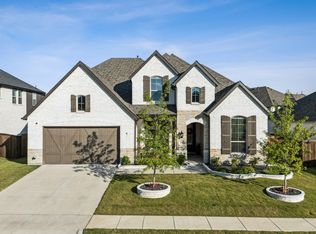
- $--5 bd6 ba3.6k sqft1715 Godello Dr, Rockwall, TX 75032Sold
- $491,5004 bd2 ba2k sqft1714 Godello Dr, Rockwall, TX 75032Off Market

- $612,5004 bd4 ba3.7k sqft1830 Navarre Way, Rockwall, TX 75032Off Market
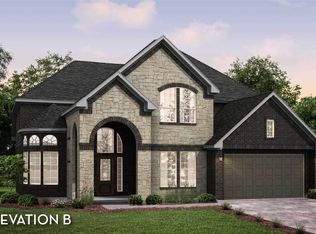
- $618,1004 bd3 ba3.6k sqft1719 Godello Dr, Rockwall, TX 75032Off Market
- $717,2254 bd3 ba3.5k sqft1826 Navarre Way McLendon, Rockwall, TX 75032New Construction
- $--4 bd3 ba3.5k sqft1710 Godello Dr, Rockwall, TX 75032Sold
- $551,5004 bd4 ba2.7k sqft1706 Corvina Ct, Rockwall, TX 75032Off Market
- $511,2004 bd2 ba2k sqft1718 Godello Dr, Rockwall, TX 75032Off Market
Nearby schools
GreatSchools rating
- 9/10Sharon Shannon Elementary SchoolGrades: PK-6Distance: 3.8 mi
- 8/10Maurine Cain Middle SchoolGrades: 7-8Distance: 4.4 mi
- 7/10Rockwall-Heath High SchoolGrades: 9-12Distance: 6.1 mi
Schools provided by the listing agent
- Elementary: Sharon Shannon
- Middle: Ursula Rakow
- High: Rockwall-Heath
- District: Rockwall ISD
Source: NTREIS. This data may not be complete. We recommend contacting the local school district to confirm school assignments for this home.
Get a cash offer in 3 minutes
Find out how much your home could sell for in as little as 3 minutes with a no-obligation cash offer.
Estimated market value
$578,700
Get a cash offer in 3 minutes
Find out how much your home could sell for in as little as 3 minutes with a no-obligation cash offer.
Estimated market value
$578,700
- Texas
- Rockwall County
- Rockwall
- 75032
- 1711 Godello Dr
Nearby cities
Nearby neighborhoods
Nearby zip codes
Other Rockwall Topics
