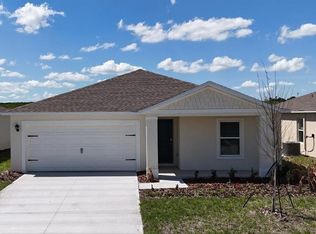
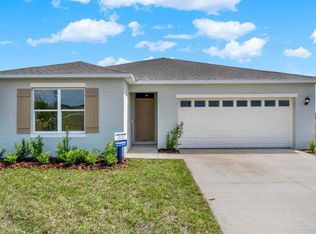
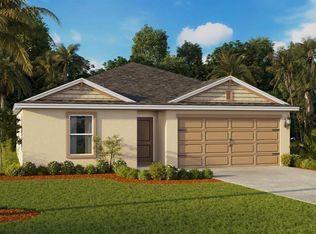
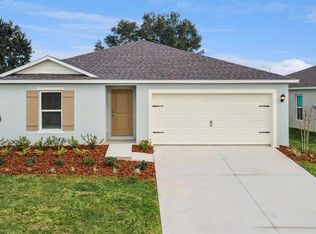
Welcome to the Dundee, one of our one-story floorplans available in the beautiful community of Hamilton Bluff in Haines City, Florida. Choose between three thoughtfully designed exterior styles. This spacious 5-bedroom, 2-bathroom home offers 1,708 square feet of modern, comfortable living. Step inside to an inviting open-concept layout where the kitchen, living, and dining areas flow seamlessly together perfect for both everyday living and entertaining guests. The gourmet kitchen is the heart of the home, featuring sleek stainless-steel appliances, quartz countertops, and contemporary cabinetry that combine style with functionality. Overlooking the dining and living room, the kitchen ensures you’re always connected to the action. Luxury finishes are found throughout, with luxury vinyl plank flooring in the main living areas, primary suite, bathrooms, laundry room, and foyer. Bedrooms 2–5 include soft carpet and roomy closets, offering comfort and flexibility to use as bedrooms, office space, or creative bonus rooms. The private primary suite is designed for relaxation, with a walk-in closet and an en-suite bathroom that includes a toilet and shower for added privacy. This move-in ready home in Haines City, Florida offers the perfect balance of style, comfort, and convenience. *Photos are of similar model but not that of the exact house. Pictures, photographs, colors, features, and sizes are for illustration purposes only and will vary from the homes as built. Home and community information including pricing, included features, terms, availability, and amenities are subject to change and prior sale at any time without notice or obligation. Please note that no representations or warranties are made regarding school districts or school assignments; you should conduct your own investigation regarding current and future schools and school boundaries.*
Sold for $304,890
Zillow last checked:
Listing updated:
Bought with:
Irma Angelic Torres, LLC, 3566547
NAIM REAL ESTATE LLC
Source: Stellar MLS,MLS#: O6376292 Originating MLS: Orlando Regional
Originating MLS: Orlando Regional
Price history
| Date | Event | Price |
|---|---|---|
| 6/15/2026 | Sold | $304,890$179/sqft |
Source:  Stellar MLS #O6376292 Report a problem Stellar MLS #O6376292 Report a problem | ||
| 5/19/2026 | Pending sale | $304,890$179/sqft |
Source: Stellar MLS #O6376292 Report a problem | ||
| 5/8/2026 | Price change | $304,890+0.3%$179/sqft |
Source: Stellar MLS #O6376292 Report a problem | ||
| 4/17/2026 | Price change | $303,890-1%$178/sqft |
Source: Stellar MLS #O6376292 Report a problem | ||
| 4/1/2026 | Price change | $306,990-0.6%$180/sqft |
Source: Stellar MLS #O6376292 Report a problem | ||
| 2/11/2026 | Pending sale | $308,990$181/sqft |
Source: Stellar MLS #O6376292 Report a problem | ||
| 1/23/2026 | Listed for sale | $308,990$181/sqft |
Source: Stellar MLS #O6376292 Report a problem | ||
Get a cash offer in 3 minutes
Find out how much your home could sell for in as little as 3 minutes with a no-obligation cash offer.
Estimated market value
$305,000
