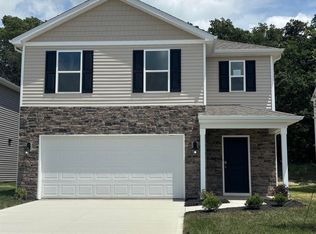
Live where comfort meets convenience at 1711 Granger Lane in Bluffton, IN. This community is tucked back in a serene country setting, while still close to shopping, dining, and entertainment. This home sits on a tree-lined homesite for extra backyard privacy! As you step through the front door, you’ll find a half bathroom and drop zone near the entry—perfect for an organized entry space. From there, the foyer opens to a spacious great room that flows into the casual dining area and modern kitchen, creating a seamless living space ideal for both entertaining and everyday life. In the kitchen, you'll find a large center island, lyra quartz countertops, sarsaparilla shaker style cabinets, and Whirlpool stainless steel appliances. The layout flows into an open casual dining and living room. Upstairs, the primary bedroom provides a private personal retreat! Finished with an ensuite bathroom with dual sinks, private water room, and walk-in shower and 2 walk-in closets. Additionally, find 3 bedrooms, laundry room, and full bathroom with dual sinks and a tub shower. Reach out today to learn more about availability, pricing, and incentives in Parlor Bluffs. This new construction home is slated to be completed by July 2, 2026 provided there are no delays for unforeseen reasons, with weather permitting. Ask about builder closing incentives with preferred lender. Photos representative of plan only and may vary as built. The following images are of a similar property and the rooms are staged with furnishings and possible wall paint colors that will not be present in the home.
Closed
Zillow last checked:
Listing updated:
Bought with:
Vicki Topp, RB14020156
Trueblood Real Estate, LLC.
Source: IRMLS,MLS#: 202609317
Price history
| Date | Event | Price |
|---|---|---|
| 7/29/2026 | Sold | $284,955+0.4% |
Source:  IRMLS #202609317 Report a problem IRMLS #202609317 Report a problem | ||
| 7/6/2026 | Pending sale | $283,755 |
Source: IRMLS #202609317 Report a problem | ||
| 5/13/2026 | Listed for sale | $283,755$145/sqft |
Source:  DR Horton Report a problem DR Horton Report a problem | ||
| 4/29/2026 | Pending sale | $283,755 |
Source: IRMLS #202609317 Report a problem | ||
| 3/12/2026 | Listed for sale | $283,755$145/sqft |
Source: DR Horton Report a problem | ||



Get pre-qualified for a loan
At Zillow Home Loans, we can pre-qualify you in as little as 5 minutes with no impact to your credit score.An equal housing lender. NMLS #10287.
