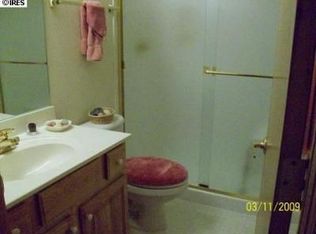
Located in one of Longmont's most sought-after 55+ community's "Aspen Grove Village" Nestled on a cul-de-sac on a quiet street with no through traffic. This very loved home offers main level living. The large primary suite has a huge 4 pc bathroom and large walk in shower. Walk-in closet. Oak hardwood floors in kitchen and office. eat in kitchen with breakfast counter. Large sunroom off of living room. with nice partially fenced yard and patio. Down stairs is fully finished with extra bedrooms and full bath. Two gas fire places. TONS OF STORAGE! HOA takes care of lawn maintenance and snow removal.
Sold for $504,500
$504,500
1711 Grove Ct, Longmont, CO 80501
4beds
3,022sqft
Half Duplex
Built in 1998
2,400 Square Feet Lot
$542,200 Zestimate®
$167/sqft
$2,688 Estimated rent
Home value
$542,200
$515,000 - $569,000
$2,688/mo
Zestimate® history
Owner options
List your home for rent
$2,688/mo
Rent Zestimate®
Find your next renter with Zillow Rental Manager. Plus, with online applications, you can quickly screen prospective tenants – for free.
$2,688/mo
Rent Zestimate®
Refinance and save
$3,987/mo
Est. payment
Refinancing to a lower rate could help reduce your monthly payments and save thousands over the life of the loan.
$3,987/mo
Est. payment
Explore your selling options
Work with a Zillow partner agent
Leverage their expertise and Zillow's premium Showcase listings to get your home seen by more buyers.
Get startedList with your own agent
Get your home in front of millions of buyers by listing it on Zillow.
Learn how to do itSell it yourself
Take full control of how buyers see your home on Zillow by listing For Sale by Owner (FSBO).
List your homeWhat's special
Zillow last checked:
Listing updated:
Listed by:
Kelly Knight 303-589-4245,
RE/MAX Nexus,
Joe Knight 303-772-3800,
RE/MAX Nexus
Bought with:
April Neuhaus, 100019508
Better Homes and Gardens Real Estate - Neuhaus
Source: IRES as distributed by MLS GRID,MLS#: 1015233
Facts & features
Interior
Bedrooms & bathrooms
- Bedrooms: 4
- Bathrooms: 3
- Full bathrooms: 3
- Main level bathrooms: 2
Primary bedroom
- Description: Carpet
- Features: Full Primary Bath
- Level: Main
- Area: 260 Square Feet
- Dimensions: 13 x 20
Bedroom 2
- Description: Carpet
- Level: Main
- Area: 169 Square Feet
- Dimensions: 13 x 13
Bedroom 3
- Description: Carpet
- Level: Basement
- Area: 120 Square Feet
- Dimensions: 10 x 12
Bedroom 4
- Description: Carpet
- Level: Basement
- Area: 143 Square Feet
- Dimensions: 11 x 13
Dining room
- Description: Carpet
- Level: Main
- Area: 180 Square Feet
- Dimensions: 12 x 15
Family room
- Description: Carpet
- Level: Basement
- Area: 240 Square Feet
- Dimensions: 15 x 16
Kitchen
- Description: Wood
- Level: Main
- Area: 182 Square Feet
- Dimensions: 13 x 14
Laundry
- Description: Vinyl
- Level: Main
- Area: 48 Square Feet
- Dimensions: 6 x 8
Living room
- Description: Carpet
- Level: Main
- Area: 240 Square Feet
- Dimensions: 15 x 16
Recreation room
- Description: Carpet
- Level: Basement
- Area: 286 Square Feet
- Dimensions: 13 x 22
Study
- Description: Wood
- Level: Main
- Area: 144 Square Feet
- Dimensions: 12 x 12
Heating
- Forced Air
Appliances
- Included: Electric Range, Self Cleaning Oven, Dishwasher, Refrigerator, Washer, Dryer, Microwave, Disposal
- Laundry: Washer/Dryer Hookup
Features
- Eat-in Kitchen, Separate Dining Room, Open Floorplan, Pantry, Walk-In Closet(s), Sun Room
- Flooring: Wood
- Windows: Window Coverings, Bay or Bow Window
- Basement: Partially Finished
- Has fireplace: Yes
- Fireplace features: Gas, Living Room, Great Room
Interior area
- Total structure area: 1,634
- Total interior livable area: 3,022 sqft
- Finished area above ground: 1,634
Property
Parking
- Total spaces: 2
- Parking features: Garage - Attached
- Attached garage spaces: 2
- Details: Attached
Accessibility
- Accessibility features: Accessible Approach with Ramp, Level Lot, Low Carpet, Main Floor Bath, Accessible Bedroom, Stall Shower, Main Level Laundry
Features
- Levels: One
- Stories: 1
- Patio & porch: Patio, Enclosed
- Exterior features: Private Yard
- Fencing: Partial,Wood
- Has view: Yes
- View description: City
Lot
- Size: 2,400 Square Feet
- Features: Corner Lot, Level, Paved, Curbs, Gutters, Sidewalks, Street Light, Fire Hydrant within 500 Feet
Details
- Parcel number: R0127677
- Zoning: SFR
- Special conditions: Private Owner
Construction
Type & style
- Home type: SingleFamily
- Architectural style: Contemporary
- Property subtype: Half Duplex
- Attached to another structure: Yes
Materials
- Frame, Brick
- Roof: Composition
Condition
- New construction: No
- Year built: 1998
Utilities & green energy
- Sewer: Public Sewer
- Water: City
- Utilities for property: Natural Gas Available, Electricity Available, Cable Available, Satellite Avail, High Speed Avail
Community & HOA
Community
- Features: Unknown
- Security: Fire Alarm
- Senior community: Yes
- Subdivision: Aspen Grove Village
HOA
- Has HOA: Yes
- Services included: Common Amenities, Snow Removal, Maintenance Grounds, Management
- HOA fee: $980 quarterly
Location
- Region: Longmont
Financial & listing details
- Price per square foot: $167/sqft
- Tax assessed value: $558,500
- Annual tax amount: $2,376
- Date on market: 7/26/2024
- Listing terms: Cash,Conventional,FHA,VA Loan
- Electric utility on property: Yes
- Road surface type: Asphalt
Price history
| Date | Event | Price |
|---|---|---|
| 10/30/2024 | Sold | $504,500-2.9%$167/sqft |
Source:  IRES as distributed by MLS GRID #1015233 Report a problem IRES as distributed by MLS GRID #1015233 Report a problem | ||
| 7/26/2024 | Listed for sale | $519,500+61.1%$172/sqft |
Source: IRES as distributed by MLS GRID #1015233 Report a problem | ||
| 8/24/2006 | Sold | $322,500+25.8%$107/sqft |
Source: Public Record Report a problem | ||
| 12/18/2000 | Sold | $256,400+9.4%$85/sqft |
Source: Public Record Report a problem | ||
| 11/27/1998 | Sold | $234,345$78/sqft |
Source: Public Record Report a problem | ||
Public tax history
| Year | Property taxes | Tax assessment |
|---|---|---|
| 2025 | $2,409 +1.4% | $34,907 -1.9% |
| 2024 | $2,376 +7.9% | $35,570 -1% |
| 2023 | $2,202 -1.3% | $35,916 +23% |
| 2022 | $2,231 +5.1% | $29,204 -2.8% |
| 2021 | $2,123 | $30,044 +3.6% |
| 2020 | $2,123 +12.1% | $29,008 |
| 2019 | $1,894 | $29,008 +6.9% |
| 2018 | $1,894 | $27,144 -9.6% |
| 2017 | $1,894 -22.2% | $30,010 +17.7% |
| 2016 | $2,436 +4.9% | $25,488 +26.1% |
| 2015 | $2,322 +22.9% | $20,218 -9.5% |
| 2014 | $1,888 -5.3% | $22,351 |
| 2013 | $1,993 +0.5% | $22,351 -2.2% |
| 2012 | $1,984 +1.8% | $22,845 |
| 2011 | $1,949 +1.8% | -- |
| 2010 | $1,914 +0.2% | $22,640 |
| 2009 | $1,909 +12% | $22,640 -13.4% |
| 2008 | $1,704 +3.4% | $26,140 |
| 2007 | $1,648 -1.8% | $26,140 +3.9% |
| 2006 | $1,679 +1.5% | $25,160 |
| 2005 | $1,655 +1.2% | $25,160 +0.9% |
| 2004 | $1,636 -8.3% | $24,930 -2.3% |
| 2003 | $1,784 +10.4% | $25,510 +8.9% |
| 2002 | $1,616 | $23,420 -90.9% |
| 2001 | -- | $256,000 |
Find assessor info on the county website
Neighborhood: Garden Acres
Nearby homes
- $451,5002 bd2 ba2.6k sqft1713 Grove Ct, Longmont, CO 80501Off Market

- $439,3002 bd2 ba1.6k sqft1717 Grove Ct, Longmont, CO 80501Off Market
- $403,8002 bd1 ba1.7k sqft1700 17th Ave, Longmont, CO 80501Off Market
- $487,1003 bd2 ba2.5k sqft1719 Grove Ct, Longmont, CO 80501Off Market
- $588,3002 bd2 ba1.9k sqft1630 17th Ave, Longmont, CO 80501Off Market
- $480,8002 bd2 ba2.6k sqft1723 Grove Ct, Longmont, CO 80501Off Market
- $490,0002 bd3 ba2.6k sqft1710 Grove Ct, Longmont, CO 80501Sold
- $472,5003 bd1 ba1.6k sqft1712 Grove Ct, Longmont, CO 80501Off Market
Nearby schools
GreatSchools rating
- 4/10Longs Peak Middle SchoolGrades: 5-8Distance: 0.4 mi
- 7/10Longmont High SchoolGrades: 9-12Distance: 0.9 mi
- 6/10Northridge Elementary SchoolGrades: PK-5Distance: 0.5 mi
Schools provided by the listing agent
- Elementary: Mountain View
- Middle: Longs Peak
- High: Longmont
Source: IRES as distributed by MLS GRID. This data may not be complete. We recommend contacting the local school district to confirm school assignments for this home.
Get a cash offer in 3 minutes
Find out how much your home could sell for in as little as 3 minutes with a no-obligation cash offer.
Estimated market value
$542,200
Get a cash offer in 3 minutes
Find out how much your home could sell for in as little as 3 minutes with a no-obligation cash offer.
Estimated market value
$542,200
- Colorado
- Boulder County
- Longmont
- 80501
- Garden Acres
- 1711 Grove Ct
