Nestled in The West End's popular Gates Head subdivision, this beautifully maintained 4-bedroom, 2.5-bath home sits on a corner lot at the edge of a quiet cul-de-sac. This two-story home was built in 1984 and offers 2482 sq. ft. of solid craftmanship and original details like chair rail, crown molding, built-in bookcases and much more. Inside, you’ll find hardwood floors throughout, updated hall and dining room light fixtures, new ceiling fans in every bedroom and much more! The first floor family room stretches the depth of the home and showcases a wood-burning fireplace, brick hearth and built-in cabinets complete with wet-bar area. This home also has a large formal living and dining rooms ideal for entertaining. The spacious primary suite features a walk-in closet with custom closet organizer, en suite bathroom with dual vanities, and a versatile attached office or studio space perfect for remote working or a quiet retreat. Down the hall you'll find three more spacious guest rooms to host family or overnight guests. A complete kitchen update features white shaker-style cabinetry, recessed lighting, solid surface counters and a charming garden window overlooking the fully-fenced rear yard. Multiple outdoor spaces give you options for relaxing and entertaining with friends - there's a covered front porch, screened rear porch with vaulted ceiling and a deck. Additional features include: Laundry Room, Attached Workshop, Kitchen Remodel; Replacement Windows; New Bathroom Mirrors; New Light Fixtures (Exterior, Hallway, Bedrooms, Primary Bathroom) and more. This home has an unbeatable location along the Pemberton Road Corridor and prime proximity to Tuckahoe Library, Henrico Recycling Center, Fire Station #9, Gayton Crossing Shopping Center and Fresh Market and more.
Sold for $585,000
$585,000
1711 Habwood Ln, Henrico, VA 23238
4beds
2,482sqft
Single Family Residence
Built in 1984
10,763 Square Feet Lot
$598,200 Zestimate®
$236/sqft
$3,041 Estimated rent
Home value
$598,200
$550,000 - $652,000
$3,041/mo
Zestimate® history
Owner options
List your home for rent
$3,041/mo
Rent Zestimate®
Find your next renter with Zillow Rental Manager. Plus, with online applications, you can quickly screen prospective tenants – for free.
$3,041/mo
Rent Zestimate®
Refinance and save
$3,662/mo
Est. payment
Refinancing to a lower rate could help reduce your monthly payments and save thousands over the life of the loan.
$3,662/mo
Est. payment
Explore your selling options
Work with a Zillow partner agent
Leverage their expertise and Zillow's premium Showcase listings to get your home seen by more buyers.
Get startedList with your own agent
Get your home in front of millions of buyers by listing it on Zillow.
Learn how to do itSell it yourself
Take full control of how buyers see your home on Zillow by listing For Sale by Owner (FSBO).
List your homeWhat's special
Zillow last checked:
Listing updated:
Listed by:
Graham Rashkind 804-467-1229,
Rashkind Saunders & Co.
Bought with:
Meg Traynham, 0225144580
Providence Hill Real Estate
Sarah Kate Shepherd, 0225260027
Providence Hill Real Estate
Source: CVRMLS,MLS#: 2516606 Originating MLS: Central Virginia Regional MLS
Originating MLS: Central Virginia Regional MLSFacts & features
Interior
Bedrooms & bathrooms
- Bedrooms: 4
- Bathrooms: 3
- Full bathrooms: 2
- 1/2 bathrooms: 1
Primary bedroom
- Description: HARDWOOD FLRS; EN SUITE BATH; WALK-IN CLOSET
- Level: Second
- Dimensions: 0 x 0
Bedroom 2
- Description: HARDWOOD FLRS; CEILING FAN
- Level: Second
- Dimensions: 0 x 0
Bedroom 3
- Description: HARDWOOD FLRS; CEILING FAN
- Level: Second
- Dimensions: 0 x 0
Bedroom 4
- Description: HARDWOOD FLRS; CEILING FAN
- Level: Second
- Dimensions: 0 x 0
Additional room
- Description: WORKSHOP/STORAGE ROOM
- Level: First
- Dimensions: 0 x 0
Dining room
- Description: HARDWOOD FLRS
- Level: First
- Dimensions: 0 x 0
Family room
- Description: HARDWOOD FLRS; WOOD FIREPLACE; BUILT-INS
- Level: First
- Dimensions: 0 x 0
Other
- Description: Tub & Shower
- Level: Second
Half bath
- Level: First
Kitchen
- Description: REMODELED KITCHEN (2020)
- Level: First
- Dimensions: 0 x 0
Laundry
- Description: WASHER/DRYER
- Level: First
- Dimensions: 0 x 0
Living room
- Description: HARDWOOD FLRS
- Level: First
- Dimensions: 0 x 0
Office
- Description: HARDWOOD FLRS; BOOKCASE; OFF PRIMARY BEDROOM
- Level: Second
- Dimensions: 0 x 0
Heating
- Electric
Cooling
- Central Air, Heat Pump
Appliances
- Included: Dryer, Dishwasher, Electric Water Heater, Disposal, Microwave, Oven, Refrigerator, Stove, Washer
- Laundry: Washer Hookup, Dryer Hookup
Features
- Wet Bar, Bookcases, Built-in Features, Breakfast Area, Ceiling Fan(s), Dining Area, Separate/Formal Dining Room, Double Vanity, Eat-in Kitchen, Fireplace, High Speed Internet, Bath in Primary Bedroom, Recessed Lighting, Solid Surface Counters, Cable TV, Wired for Data, Walk-In Closet(s), Workshop
- Flooring: Tile, Wood
- Windows: Thermal Windows
- Basement: Crawl Space
- Attic: Walk-up
- Has fireplace: Yes
- Fireplace features: Masonry, Wood Burning
Interior area
- Total interior livable area: 2,482 sqft
- Finished area above ground: 2,482
- Finished area below ground: 0
Property
Parking
- Parking features: Driveway, No Garage, Off Street, Paved
- Has uncovered spaces: Yes
Features
- Levels: Two
- Stories: 2
- Patio & porch: Front Porch, Screened, Deck, Porch
- Exterior features: Deck, Porch, Paved Driveway
- Pool features: None
- Fencing: Back Yard,Fenced
Lot
- Size: 10,763 Square Feet
- Features: Cul-De-Sac
Details
- Additional structures: Shed(s)
- Parcel number: 7487498482
- Zoning description: R2A
Construction
Type & style
- Home type: SingleFamily
- Architectural style: Colonial
- Property subtype: Single Family Residence
Materials
- Drywall, Frame, Hardboard
- Roof: Shingle
Condition
- Resale
- New construction: No
- Year built: 1984
Utilities & green energy
- Sewer: Public Sewer
- Water: Public
Community & HOA
Community
- Features: Home Owners Association
- Subdivision: Gates Head
HOA
- Has HOA: Yes
- HOA fee: $127 annually
Location
- Region: Henrico
Financial & listing details
- Price per square foot: $236/sqft
- Tax assessed value: $454,500
- Annual tax amount: $3,863
- Date on market: 1/19/2026
- Ownership: Individuals
- Ownership type: Sole Proprietor
Price history
| Date | Event | Price |
|---|---|---|
| 8/1/2025 | Sold | $585,000+0.9%$236/sqft |
Source:  CVRMLS #2516606 Report a problem CVRMLS #2516606 Report a problem | ||
| 6/28/2025 | Pending sale | $579,950$234/sqft |
Source: CVRMLS #2516606 Report a problem | ||
| 6/25/2025 | Listed for sale | $579,950$234/sqft |
Source: CVRMLS #2516606 Report a problem | ||
Public tax history
| Year | Property taxes | Tax assessment |
|---|---|---|
| 2025 | $4,274 +10.6% | $514,900 +13.3% |
| 2024 | $3,863 +4.3% | $454,500 +4.3% |
| 2023 | $3,705 +14.8% | $435,900 +14.8% |
| 2022 | $3,228 +9.5% | $379,800 +12.1% |
| 2021 | $2,948 +1.9% | $338,900 +1.9% |
| 2020 | $2,895 +2.3% | $332,700 |
| 2019 | $2,828 | $332,700 +2.3% |
| 2018 | $2,828 +103.8% | $325,100 +1.9% |
| 2017 | $1,388 -47.1% | $319,100 +5.9% |
| 2016 | $2,622 +4.4% | $301,400 |
| 2015 | $2,513 | $301,400 +4.4% |
| 2014 | $2,513 | $288,800 +7% |
| 2013 | -- | $269,900 |
| 2012 | -- | $269,900 -5.2% |
| 2011 | -- | $284,700 |
| 2010 | -- | $284,700 -4.4% |
| 2009 | -- | $297,700 |
Find assessor info on the county website
Neighborhood: Gates Head
Nearby homes
- $558,6004 bd2 ba2.4k sqft1709 Habwood Ln, Henrico, VA 23238Off Market
- $573,7004 bd2 ba2.4k sqft9503 Catesby Ln, Henrico, VA 23238Off Market
- $528,0004 bd3 ba2.4k sqft9526 Downing St, Henrico, VA 23238Sold
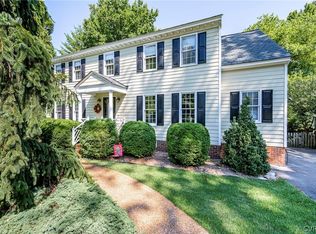
- $571,2004 bd2 ba2.5k sqft9504 Catesby Ln, Henrico, VA 23238Off Market
- $595,7004 bd3 ba2.8k sqft1707 Habwood Ln, Henrico, VA 23238Off Market
- $671,0004 bd2 ba2.9k sqft9502 Catesby Ln, Henrico, VA 23238Off Market
- $551,7004 bd2 ba2.5k sqft1710 Habwood Ln, Henrico, VA 23238Off Market
- $564,1004 bd2 ba2.5k sqft9506 Catesby Ln, Henrico, VA 23238Off Market
Nearby schools
GreatSchools rating
- 9/10Pemberton Elementary SchoolGrades: PK-5Distance: 0.7 mi
- 2/10Quioccasin Middle SchoolGrades: 6-8Distance: 0.7 mi
- 3/10Freeman High SchoolGrades: 9-12Distance: 1.7 mi
Schools provided by the listing agent
- Elementary: Pemberton
- Middle: Quioccasin
- High: Freeman
Source: CVRMLS. This data may not be complete. We recommend contacting the local school district to confirm school assignments for this home.
Get a cash offer in 3 minutes
Find out how much your home could sell for in as little as 3 minutes with a no-obligation cash offer.
Estimated market value
$598,200
Get a cash offer in 3 minutes
Find out how much your home could sell for in as little as 3 minutes with a no-obligation cash offer.
Estimated market value
$598,200
- Virginia
- Henrico County
- Henrico
- 23238
- Gates Head
- 1711 Habwood Ln
Nearby cities
Nearby neighborhoods
Nearby zip codes
Other Henrico Topics
