This beautiful 1,780 sq. ft. colonial home is filled with character. With 3 bedrooms, an office, and 1.5 baths, it’s perfect for a growing family or as a profitable rental property. Located just one block from Canton’s historic Ridgewood neighborhood, within walking distance of Malone College, and close to highways, this home combines convenience with classic appeal. Step inside to a welcoming foyer that leads to a cozy living room featuring a wood-burning fireplace, a large picture window, and refinished hardwood floors accented by elegant crown molding and wide shoe molding. The spacious kitchen offers plenty of natural light with a large window above the sink, while the adjacent dining room boasts custom built-ins original to the home. Upstairs, the master bedroom includes double closets and cedar storage, with two additional bedrooms offering ample space. The updated bathroom and new fixtures throughout give the home a fresh, modern feel. The third story and basement have untapped potential and could be finished, adding a combined 730 sq. ft. of additional living space. The basement features a second fireplace, a laundry room, a workshop, a half bath, and a small wine cellar. The exterior showcases durable vinyl siding, newer gutters and downspouts, and new windows. A garage with an electric vehicle outlet and a lush, grassy backyard add to the home’s appeal. Don’t miss this opportunity to own a piece of Canton charm in a highly desirable location!
Closed
$150,000
1711 Harvard Ave NW, Canton, OH 44703
3beds
1,780sqft
Single Family Residence
Built in 1938
5,980 Square Feet Lot
$157,400 Zestimate®
$84/sqft
$1,402 Estimated rent
Home value
$157,400
$137,000 - $181,000
$1,402/mo
Zestimate® history
Owner options
List your home for rent
$1,402/mo
Rent Zestimate®
Find your next renter with Zillow Rental Manager. Plus, with online applications, you can quickly screen prospective tenants – for free.
$1,402/mo
Rent Zestimate®
Refinance and save
$1,014/mo
Est. payment
Refinancing to a lower rate could help reduce your monthly payments and save thousands over the life of the loan.
$1,014/mo
Est. payment
Explore your selling options
Work with a Zillow partner agent
Leverage their expertise and Zillow's premium Showcase listings to get your home seen by more buyers.
Get startedList with your own agent
Get your home in front of millions of buyers by listing it on Zillow.
Learn how to do itSell it yourself
Take full control of how buyers see your home on Zillow by listing For Sale by Owner (FSBO).
List your homeWhat's special
Cedar storageUpdated bathroomLarge windowElegant crown moldingNew fixturesSmall wine cellarWide shoe molding
Zillow last checked:
Listing updated:
Listed by:
Jessica Nader jess.nader21@gmail.com330-209-2008,
RE/MAX Crossroads Properties
Bought with:
Stephanie Sayles, 2020002123
Key Realty
Source: MLS Now,MLS#: 5088541 Originating MLS: Akron Cleveland Association of REALTORS
Originating MLS: Akron Cleveland Association of REALTORSFacts & features
Interior
Bedrooms & bathrooms
- Bedrooms: 3
- Bathrooms: 2
- Full bathrooms: 1
- 1/2 bathrooms: 1
Primary bedroom
- Description: Flooring: Wood
- Features: Cedar Closet(s), Natural Woodwork, Walk-In Closet(s)
- Level: Second
- Dimensions: 16 x 14
Bedroom
- Description: Flooring: Wood
- Features: Natural Woodwork
- Level: Second
- Dimensions: 14 x 9
Bedroom
- Description: Flooring: Wood
- Features: Natural Woodwork
- Level: Second
- Dimensions: 15 x 10
Bathroom
- Description: Flooring: Luxury Vinyl Tile
- Level: Second
- Dimensions: 12 x 9
Dining room
- Description: Flooring: Wood
- Features: Built-in Features, Natural Woodwork
- Level: First
- Dimensions: 15 x 13
Eat in kitchen
- Description: Flooring: Luxury Vinyl Tile
- Level: First
- Dimensions: 15 x 13
Entry foyer
- Description: Flooring: Wood
- Features: Chandelier, Natural Woodwork
- Level: First
- Dimensions: 13 x 7
Laundry
- Description: Flooring: Concrete
- Level: Lower
- Dimensions: 27 x 15
Living room
- Description: Flooring: Wood
- Features: Bookcases, Built-in Features, Fireplace, Natural Woodwork
- Level: First
- Dimensions: 19 x 13
Office
- Description: Flooring: Wood
- Features: Natural Woodwork
- Level: Second
- Dimensions: 12 x 9
Other
- Description: Flooring: Wood
- Level: Third
- Dimensions: 27 x 20
Recreation
- Description: Flooring: Concrete
- Level: Lower
- Dimensions: 16 x 12
Heating
- Forced Air, Fireplace(s), Gas
Cooling
- None
Appliances
- Included: Dryer, Range, Refrigerator
- Laundry: Washer Hookup, Gas Dryer Hookup, In Basement, Laundry Tub, Sink
Features
- Bookcases, Built-in Features, Cedar Closet(s), Chandelier, Crown Molding, Entrance Foyer, Eat-in Kitchen, Laminate Counters, Storage, Natural Woodwork
- Windows: Double Pane Windows, Drapes, Screens
- Basement: Full,Concrete
- Number of fireplaces: 2
- Fireplace features: Basement, Living Room, Wood Burning
Interior area
- Total structure area: 1,780
- Total interior livable area: 1,780 sqft
- Finished area above ground: 1,780
Property
Parking
- Total spaces: 1
- Parking features: Attached, Concrete, Direct Access, Driveway, Electricity, Garage Faces Front, Garage, On Street
- Attached garage spaces: 1
Features
- Levels: Three Or More
- Patio & porch: Front Porch, Patio
- Exterior features: Fire Pit, Private Yard
Lot
- Size: 5,980 Square Feet
- Dimensions: 46 x 130
- Features: Back Yard, Flat, Front Yard, Level, Few Trees
Details
- Parcel number: 00228300
Construction
Type & style
- Home type: SingleFamily
- Architectural style: Colonial
- Property subtype: Single Family Residence
Materials
- Asphalt, Block, Frame, Glass, Concrete, Plaster, Vinyl Siding
- Foundation: Block
- Roof: Asphalt,Fiberglass
Condition
- Year built: 1938
Utilities & green energy
- Sewer: Public Sewer
- Water: Public
Community & HOA
Community
- Security: Smoke Detector(s)
HOA
- Has HOA: No
Location
- Region: Canton
Financial & listing details
- Price per square foot: $84/sqft
- Tax assessed value: $44,000
- Annual tax amount: $1,093
- Date on market: 12/4/2024
- Cumulative days on market: 84 days
- Listing terms: Cash,Conventional,FHA,VA Loan
Price history
| Date | Event | Price |
|---|---|---|
| 2/28/2025 | Pending sale | $159,900+6.6%$90/sqft |
Source:  MLS Now #5088541 Report a problem MLS Now #5088541 Report a problem | ||
| 2/26/2025 | Sold | $150,000-6.2%$84/sqft |
Source: MLS Now #5088541 Report a problem | ||
| 1/28/2025 | Contingent | $159,900$90/sqft |
Source: MLS Now #5088541 Report a problem | ||
| 12/4/2024 | Listed for sale | $159,900+9.6%$90/sqft |
Source: MLS Now #5088541 Report a problem | ||
| 8/15/2024 | Listing removed | -- |
Source: MLS Now #5026047 Report a problem | ||
| 8/9/2024 | Price change | $145,900-2.7%$82/sqft |
Source: MLS Now #5026047 Report a problem | ||
| 7/9/2024 | Price change | $149,900-5.1%$84/sqft |
Source: MLS Now #5026047 Report a problem | ||
| 6/26/2024 | Price change | $157,900-0.3%$89/sqft |
Source: MLS Now #5026047 Report a problem | ||
| 6/18/2024 | Price change | $158,400-0.3%$89/sqft |
Source: MLS Now #5026047 Report a problem | ||
| 6/5/2024 | Price change | $158,900-0.6%$89/sqft |
Source: MLS Now #5026047 Report a problem | ||
| 4/25/2024 | Price change | $159,900-5.3%$90/sqft |
Source: MLS Now #5026047 Report a problem | ||
| 4/20/2024 | Price change | $168,900-0.6%$95/sqft |
Source: MLS Now #5026047 Report a problem | ||
| 3/24/2024 | Listed for sale | $169,900+1315.8%$95/sqft |
Source: MLS Now #5026047 Report a problem | ||
| 2/5/2021 | Sold | $12,000$7/sqft |
Source: Public Record Report a problem | ||
Public tax history
| Year | Property taxes | Tax assessment |
|---|---|---|
| 2024 | $659 -39.7% | $15,400 -15.7% |
| 2023 | $1,093 +0.6% | $18,270 |
| 2022 | $1,086 -1% | $18,270 |
| 2021 | $1,098 +27% | $18,270 -23% |
| 2020 | $865 | $23,740 |
| 2019 | $865 | $23,740 |
| 2018 | $865 +11.6% | $23,740 +13.2% |
| 2017 | $775 -0.3% | $20,970 |
| 2016 | $777 -41.9% | $20,970 |
| 2015 | $1,338 | $20,970 -2.6% |
| 2014 | $1,338 +218.6% | $21,530 |
| 2013 | $420 | $21,530 |
| 2012 | -- | $21,530 -20.7% |
| 2011 | -- | $27,160 -0.1% |
| 2010 | -- | $27,200 |
| 2009 | $756 +7.1% | -- |
| 2008 | $706 +2.6% | -- |
| 2007 | $688 -3.6% | -- |
| 2005 | $714 -34.2% | -- |
| 2004 | $1,085 +23.4% | -- |
| 2003 | $879 +44.1% | -- |
| 2002 | $610 +0.3% | -- |
| 2001 | $608 -4.4% | -- |
| 2000 | $636 | -- |
Find assessor info on the county website
Neighborhood: Vassar Park
Nearby homes
- $192,0003 bd2 ba1.6k sqft1717 Harvard Ave NW, Canton, OH 44703Sold
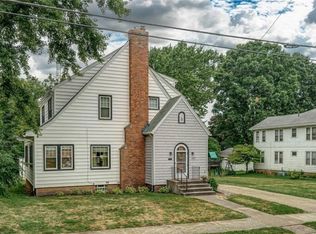
- $145,2004 bd2 ba2.7k sqft1707 Harvard Ave NW, Canton, OH 44703Off Market
- $159,3004 bd1 ba2.3k sqft1701 Harvard Ave NW, Canton, OH 44703Off Market
- $155,0004 bd2 ba2.7k sqft1723 Harvard Ave NW, Canton, OH 44703Off Market
- $146,3004 bd1 ba1.7k sqft1710 Vassar Ave NW, Canton, OH 44703Off Market
- $156,5004 bd1 ba1.7k sqft1708 Vassar Ave NW, Canton, OH 44703Off Market
- $212,1003 bd2 ba1.5k sqft1720 Vassar Ave NW, Canton, OH 44703Off Market
- $140,8003 bd1 ba2k sqft1700 Vassar Ave NW, Canton, OH 44703Off Market
Nearby schools
GreatSchools rating
- 2/10Gibbs Elementary SchoolGrades: K-3Distance: 0.7 mi
- 7/10Crenshaw Middle SchoolGrades: 6-8Distance: 1.8 mi
- 3/10Choices Alternative SchoolGrades: 9-12Distance: 1.2 mi
Schools provided by the listing agent
- District: Canton CSD - 7602
Source: MLS Now. This data may not be complete. We recommend contacting the local school district to confirm school assignments for this home.
Get a cash offer in 3 minutes
Find out how much your home could sell for in as little as 3 minutes with a no-obligation cash offer.
Estimated market value
$157,400
Get a cash offer in 3 minutes
Find out how much your home could sell for in as little as 3 minutes with a no-obligation cash offer.
Estimated market value
$157,400
- Ohio
- Stark County
- Canton
- 44703
- Vassar Park
- 1711 Harvard Ave NW
Nearby cities
Nearby neighborhoods
Nearby zip codes
Other Canton Topics
