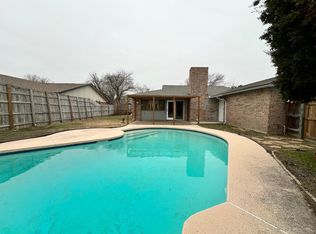
ALL OFFERS DUE BY TUESDAY NOV. 14th AT 10AM. Welcome to 1711 Hastings Court, nestled on a charming cul-de-sac in the heart of Plano. This delightful 4 bedroom home is complete with a sparkling pool and a private backyard. As you enter, you're greeted with a spacious living room, dining room, and entertaining area ideal for all your gatherings. The kitchen is light and bright with views of the backyard pool and opens up to the second living room that wraps around a big cozy fireplace. This thoughtfully designed 2100 sq. ft. home is laid out perfectly! Plus, the home is only steps away from the picturesque Chisholm Trail, featuring endless miles of shaded cycling and walking paths, playgrounds and access to Plano's best fishing at Big Lake Park. You can also walk to Christie Elementary and Carpenter Middle school, Schimelpfenig Library, and Jack Carter Outdoor Pool. If you're looking for a well cared for home in a prime location, this is it!
Sold
Price Unknown
1711 Hastings Ct, Plano, TX 75023
4beds
2,113sqft
Single Family Residence
Built in 1978
9,147 Square Feet Lot
$428,900 Zestimate®
$--/sqft
$3,339 Estimated rent
Home value
$428,900
$407,000 - $450,000
$3,339/mo
Zestimate® history
Owner options
List your home for rent
$3,339/mo
Rent Zestimate®
Find your next renter with Zillow Rental Manager. Plus, with online applications, you can quickly screen prospective tenants – for free.
$3,339/mo
Rent Zestimate®
Refinance and save
Refinancing to a lower rate could help reduce your monthly payments and save thousands over the life of the loan.
Explore your selling options
Work with a Zillow partner agent
Leverage their expertise and Zillow's premium Showcase listings to get your home seen by more buyers.
Get startedList with your own agent
Get your home in front of millions of buyers by listing it on Zillow.
Learn how to do itSell it yourself
Take full control of how buyers see your home on Zillow by listing For Sale by Owner (FSBO).
List your homeWhat's special
Sparkling poolLake parkPrivate backyardSchimelpfenig libraryWalking pathsDining roomPicturesque chisholm trail
Zillow last checked:
Listing updated:
Listed by:
Crystal Solensky 0570376 214-415-4953,
Keller Williams Realty DPR 972-732-6000,
Joseph Solensky 0755267 918-557-4656,
Keller Williams Realty DPR
Bought with:
Mariela Rodriguez
eXp Realty, LLC
Source: NTREIS,MLS#: 20472016
Facts & features
Interior
Bedrooms & bathrooms
- Bedrooms: 4
- Bathrooms: 2
- Full bathrooms: 2
Primary bedroom
- Features: En Suite Bathroom, Walk-In Closet(s)
- Level: First
- Dimensions: 15 x 12
Bedroom
- Level: First
- Dimensions: 11 x 11
Bedroom
- Level: First
- Dimensions: 11 x 11
Bedroom
- Level: First
- Dimensions: 11 x 10
Primary bathroom
- Features: Built-in Features, Stone Counters, Separate Shower
- Level: First
- Dimensions: 8 x 6
Breakfast room nook
- Level: First
- Dimensions: 9 x 12
Dining room
- Features: Ceiling Fan(s)
- Level: First
- Dimensions: 15 x 10
Family room
- Features: Ceiling Fan(s), Fireplace
- Level: First
- Dimensions: 18 x 13
Other
- Features: Built-in Features, Stone Counters
- Level: First
- Dimensions: 8 x 6
Kitchen
- Features: Built-in Features, Butler's Pantry, Eat-in Kitchen, Granite Counters, Pantry
- Level: First
- Dimensions: 15 x 8
Laundry
- Features: Built-in Features, Linen Closet
- Level: First
- Dimensions: 8 x 6
Living room
- Level: First
- Dimensions: 18 x 15
Heating
- Central, Fireplace(s)
Cooling
- Central Air, Electric
Appliances
- Included: Dishwasher, Electric Range, Disposal, Microwave
- Laundry: Washer Hookup, Electric Dryer Hookup, Laundry in Utility Room
Features
- Wet Bar, Built-in Features, Decorative/Designer Lighting Fixtures, Eat-in Kitchen, High Speed Internet, Open Floorplan, Pantry, Cable TV, Vaulted Ceiling(s), Walk-In Closet(s), Wired for Sound
- Flooring: Carpet, Luxury Vinyl Plank, Tile
- Windows: Window Coverings
- Has basement: No
- Number of fireplaces: 1
- Fireplace features: Gas, Living Room, Masonry, Raised Hearth
Interior area
- Total interior livable area: 2,113 sqft
Property
Parking
- Total spaces: 2
- Parking features: Alley Access, Concrete, Door-Single, Driveway, Garage, Garage Faces Rear
- Attached garage spaces: 2
- Has uncovered spaces: Yes
Features
- Levels: One
- Stories: 1
- Patio & porch: Deck, Patio, Covered
- Exterior features: Private Yard, Rain Gutters
- Pool features: Gunite, In Ground, Outdoor Pool, Pool, Water Feature
- Fencing: Privacy,Wood
Lot
- Size: 9,147 Square Feet
- Features: Cul-De-Sac, Interior Lot
- Residential vegetation: Grassed
Details
- Parcel number: R056903701501
Construction
Type & style
- Home type: SingleFamily
- Architectural style: Traditional,Detached
- Property subtype: Single Family Residence
Materials
- Brick
- Foundation: Slab
- Roof: Composition
Condition
- Year built: 1978
Utilities & green energy
- Sewer: Public Sewer
- Water: Public
- Utilities for property: Electricity Available, Natural Gas Available, Phone Available, Sewer Available, Separate Meters, Underground Utilities, Water Available, Cable Available
Community & HOA
Community
- Features: Playground, Park, Trails/Paths, Curbs, Sidewalks
- Security: Smoke Detector(s)
- Subdivision: Park Forest North Add Ninth Increment
HOA
- Has HOA: No
Location
- Region: Plano
Financial & listing details
- Tax assessed value: $390,869
- Annual tax amount: $4,785
- Date on market: 11/10/2023
- Cumulative days on market: 4 days
- Listing terms: Cash,Conventional,FHA,VA Loan
- Exclusions: Umbrella in backyard and mud bench in entryway
- Electric utility on property: Yes
Price history
| Date | Event | Price |
|---|---|---|
| 12/4/2023 | Sold | -- |
Source: NTREIS #20472016 Report a problem | ||
| 11/21/2023 | Pending sale | $399,000$189/sqft |
Source: NTREIS #20472016 Report a problem | ||
| 11/16/2023 | Contingent | $399,000$189/sqft |
Source: NTREIS #20472016 Report a problem | ||
| 11/10/2023 | Listed for sale | $399,000+45.1%$189/sqft |
Source: NTREIS #20472016 Report a problem | ||
| 3/13/2020 | Sold | -- |
Source: Agent Provided Report a problem | ||
| 2/17/2020 | Pending sale | $275,000$130/sqft |
Source: Josh DeShong Real Estate, LLC #14254483 Report a problem | ||
| 1/10/2020 | Listed for sale | $275,000+10.4%$130/sqft |
Source: Josh DeShong Real Estate, LLC #14254483 Report a problem | ||
| 12/13/2017 | Sold | -- |
Source: BHHS PenFed TX solds #13727271_75023 Report a problem | ||
| 11/21/2017 | Pending sale | $249,000$118/sqft |
Source: Berkshire HathawayHS PenFed TX #13727271 Report a problem | ||
| 11/10/2017 | Listed for sale | $249,000+13.2%$118/sqft |
Source: Berkshire HathawayHS PenFed TX #13727271 Report a problem | ||
| 6/13/2014 | Sold | -- |
Source: Agent Provided Report a problem | ||
| 6/7/2014 | Pending sale | $219,900$104/sqft |
Source: Ambiance Realty, Inc. #12128921 Report a problem | ||
| 4/24/2014 | Listed for sale | $219,900$104/sqft |
Source: Ambiance Realty, Inc. #12128921 Report a problem | ||
Public tax history
| Year | Property taxes | Tax assessment |
|---|---|---|
| 2025 | $4,785 -12.2% | $390,869 -4.7% |
| 2024 | $5,450 -16.9% | $410,008 +7.9% |
| 2023 | $6,559 -5.2% | $380,000 -0.4% |
| 2022 | $6,920 +14.1% | $381,360 +26.8% |
| 2021 | $6,064 +21.9% | $300,709 +9.2% |
| 2020 | $4,973 -0.5% | $275,400 +0.2% |
| 2019 | $5,000 -4.5% | $274,714 +1.1% |
| 2018 | $5,235 +24.8% | $271,763 +10.1% |
| 2017 | $4,195 | $246,803 +10.7% |
| 2016 | $4,195 +31% | $222,955 +13% |
| 2015 | $3,202 | $197,331 +23.8% |
| 2014 | $3,202 | $159,453 +9.5% |
| 2013 | -- | $145,652 +2.6% |
| 2012 | -- | $141,985 -4.7% |
| 2011 | -- | $148,940 +5.7% |
| 2010 | -- | $140,913 +1.5% |
| 2009 | -- | $138,827 -4.1% |
| 2008 | -- | $144,820 -4.9% |
| 2007 | -- | $152,267 +2.6% |
| 2006 | -- | $148,450 +3.5% |
| 2005 | -- | $143,470 +1.4% |
| 2004 | -- | $141,511 -0.9% |
| 2003 | -- | $142,811 +0.2% |
| 2002 | -- | $142,575 +3.5% |
| 2001 | -- | $137,709 +8.9% |
| 2000 | -- | $126,433 |
Find assessor info on the county website
Neighborhood: 75023
Nearby homes
- $383,5003 bd2 ba1.8k sqft1713 Hastings Ct, Plano, TX 75023Off Market
- $409,6003 bd2 ba2k sqft1709 Hastings Ct, Plano, TX 75023Off Market
- $357,0003 bd2 ba1.9k sqft1710 W Spring Creek Pkwy, Plano, TX 75023Off Market

- $373,600-- bd2 ba1.9k sqft1715 Hastings Ct, Plano, TX 75023Off Market
- $431,300-- bd2 ba1.9k sqft1707 Hastings Ct, Plano, TX 75023Off Market
- $374,2003 bd2 ba1.9k sqft1712 W Spring Creek Pkwy, Plano, TX 75023Off Market
- $399,500-- bd2 ba2.1k sqft1708 W Spring Creek Pkwy, Plano, TX 75023Off Market
- $440,6003 bd2 ba2.3k sqft1716 Hastings Court, Plano, TX 75023Off Market
Nearby schools
GreatSchools rating
- 4/10Christie Elementary SchoolGrades: PK-5Distance: 0.7 mi
- 5/10Clark High SchoolGrades: 9-10Distance: 1.4 mi
Schools provided by the listing agent
- Elementary: Christie
- Middle: Carpenter
- High: Clark
- District: Plano ISD
Source: NTREIS. This data may not be complete. We recommend contacting the local school district to confirm school assignments for this home.
Get a cash offer in 3 minutes
Find out how much your home could sell for in as little as 3 minutes with a no-obligation cash offer.
Estimated market value
$428,900
Get a cash offer in 3 minutes
Find out how much your home could sell for in as little as 3 minutes with a no-obligation cash offer.
Estimated market value
$428,900
- Texas
- Collin County
- Plano
- 75023
- 1711 Hastings Ct
Nearby cities
Nearby neighborhoods
Nearby zip codes
Other Plano Topics
