Skip main navigation
Off market
  • $1,415,600

    1711 Heather Ln, Coalville, UT 84017

    3beds
    4,176sqft
    Single Family Residence
    Built in 2009
    1.15 Acres Lot
    $1,415,600 Zestimate®
    $339/sqft
    $4,932 Estimated rent

    Home value

    $1,415,600

    $1.16M - $1.74M

    $4,932/mo

    Zestimate® history
    Loading
    Loading...

    Owner options

    List your home for rent

    $4,932/mo

    Rent Zestimate®

    Find your next renter with Zillow Rental Manager. Plus, with online applications, you can quickly screen prospective tenants – for free.

    Learn more

    $4,932/mo

    Rent Zestimate®

    Refinance and save

    $8,470/mo

    Est. payment

    Refinancing to a lower rate could help reduce your monthly payments and save thousands over the life of the loan.

    See today's rates

    $8,470/mo

    Est. payment

    Explore your selling options

    Work with a Zillow partner agent

    Leverage their expertise and Zillow's premium Showcase listings to get your home seen by more buyers.

    Get started

    List with your own agent

    Get your home in front of millions of buyers by listing it on Zillow.

    Learn how to do it

    Sell it yourself

    Take full control of how buyers see your home on Zillow by listing For Sale by Owner (FSBO).

    List your home

    What's special

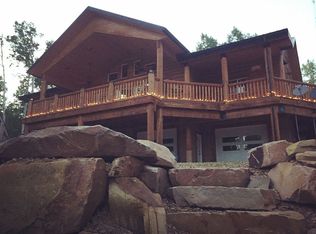
    This beautiful 3 bed, 3 bath 4,176 SqFt home is luxury mountain living at its finest! Nestled into the hillside in Tollgate Canyon, this home is perfectly designed for entertaining and taking in the stunning mountain views. Main living area features an open concept design with high ceilings and large windows, bringing the natural light inside. The kitchen is a chef's dream, with high end appliances and a gorgeous island/breakfast bar. The great room boasts a custom stone hearth fireplace with double French doors leading to the breathtaking wraparound deck. The lower level features a finished, walk-out bonus room with a gas fireplace, plus a craftsman's workshop and 3 car garage. The master suite includes a beautiful walk-in shower, as well as a balcony built to hold the weight of a spa, perfect for evening sunsets. The entire home, including the garage, features radiant heat, and the home is solar ready, with plumbing in place and the copper tube supply and return installed.

    This property is off market, which means it's not currently listed for sale or rent on Zillow. This may be different from what's available on other websites or public sources.

    Zillow last checked:

    Listing updated:

    Listed by:

    Tim Whetsel 435-640-1569,

    High Country Properties

    Bought with:

    Non Member Licensee

    Park City Board of REALTORS

    Source: PCBR,MLS#: 12001661MLS Logo

    Facts & features

    Interior

    Bedrooms & bathrooms
    • Bedrooms: 3
    • Bathrooms: 3
    • Full bathrooms: 3
    Heating
    • Radiant
    Cooling
    • See Remarks
    Appliances
    • Included: Dishwasher, Disposal, Gas Range, Microwave, Oven, Trash Compactor, Tankless Water Heater
    • Laundry: Washer Hookup, Gas Dryer Hookup
    Features
    • Ceiling Fan(s), High Ceilings, Main Level Master Bedroom, Vaulted Ceiling(s), Wet Bar, See Remarks, Breakfast Bar
    • Basement: Walk-Out Access
    • Number of fireplaces: 2
    • Fireplace features: Gas, See Remarks
    Interior area
    • Total structure area: 4,176
    • Total interior livable area: 4,176 sqft

    Property

    Parking
    • Total spaces: 7
    • Parking features: See Remarks, Floor Drain, Heated Garage, Hose Bibs, Oversized, Sink, Attached Carport, Garage Door Opener
    • Garage spaces: 3
    • Covered spaces: 7
    Features
    • Exterior features: Balcony, Gas BBQ Stubbed, See Remarks, Other
    • Has view: Yes
    • View description: Mountain(s), Trees/Woods
    Lot
    • Size: 1.15 Acres
    • Features: Few Trees, Cul-De-Sac, Level, Native Plants
    Details
    • Parcel number: PiE85
    • Other equipment: Audio System, Satellite Dish, Thermostat - Programmable

    Construction

    Type & style
    • Home type: SingleFamily
    • Architectural style: Traditional
    • Property subtype: Single Family Residence
    Materials
    • Log Siding, Stucco, ICFs (Insulated Concrete Forms)
    • Foundation: Slab
    • Roof: Metal
    Condition
    • New construction: No
    • Year built: 2009

    Utilities & green energy

    • Sewer: Septic Tank
    • Water: Private
    • Utilities for property: Electricity Connected, High Speed Internet Available, Propane

    Community & HOA

    Community
    • Security: Fire Pressure System, Smoke Alarm
    • Subdivision: Pine Meadows
    HOA
    • Has HOA: Yes
    • Amenities included: Fire Sprinklers
    • Services included: Snow Removal
    • HOA fee: $450 annually
    Location
    • Region: Coalville

    Financial & listing details

    • Price per square foot: $339/sqft
    • Annual tax amount: $2,581
    • Date on market: 6/1/2020
    • Cumulative days on market: 55 days
    • Listing terms: 1031 Exchange,Cash,Conventional,Government Loan
    • Electric utility on property: Yes
    • Road surface type: Dirt, Gravel

    Price history

    Price history is unavailable.

    Public tax history

    Tax history is unavailable.

    Neighborhood: 84017

    Nearby schools

    GreatSchools rating
    Get a cash offer in 3 minutes
    Find out how much your home could sell for in as little as 3 minutes with a no-obligation cash offer.
    Estimated market value
    $1,415,600
    Get a cash offer in 3 minutes
    Find out how much your home could sell for in as little as 3 minutes with a no-obligation cash offer.
    Estimated market value
    $1,415,600