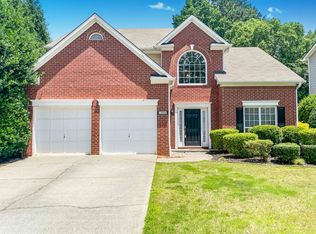
This beautiful, traditional brick-front home in Smyrna offers the perfect blend of classic charm and modern upgrades, ideally situated near the scenic Silver Comet Trail and local parks. Recently refreshed with new paint, hardwoods and carpet throughout, the interior feels bright, welcoming, and move-in ready. A beautiful two story foyer welcomes you home! The heart of the home is a breathtaking chef’s kitchen that is any cooks dream! Designed with functionality and style in mind, featuring top-of-the-line appliances, ample counter space, open live edge wood shelving and elegant finishes that will inspire culinary creativity. The kitchen provides a large breakfast area overlooking the fenced backyard and open to the oversized fireside family room! The main level also offers a formal dining room plus a den/playroom/office space! This floor plan is super functional and has so much to offer! Upstairs is three large bedrooms including a spacious owner suite. The upscale, remodeled master bathroom is a private retreat with luxury finishes, perfect for unwinding at the end of the day. It offers double vanity with lighted mirrors, soaking tub and spa-like walk-in shower! Outside, enjoy a sprawling, fenced backyard—a fantastic setting for outdoor gatherings, gardening, or simply relaxing in privacy while the large deck is great for grilling! The property sits on a generous cul-de-sac lot, offering both tranquility and a sense of community in this sought-after Smyrna location. Near shopping, restaurants, shopping, Braves stadium and more!! Walking distance to schools. Wonderful home and area for all stages of life!
Closed
$595,000
1711 Hidden Springs Trce SE, Smyrna, GA 30082
3beds
2,288sqft
Single Family Residence, Residential
Built in 1999
7,840 Square Feet Lot
$593,200 Zestimate®
$260/sqft
$2,627 Estimated rent
Home value
$593,200
$552,000 - $641,000
$2,627/mo
Zestimate® history
Owner options
List your home for rent
$2,627/mo
Rent Zestimate®
Find your next renter with Zillow Rental Manager. Plus, with online applications, you can quickly screen prospective tenants – for free.
$2,627/mo
Rent Zestimate®
Refinance and save
$3,958/mo
Est. payment
Refinancing to a lower rate could help reduce your monthly payments and save thousands over the life of the loan.
$3,958/mo
Est. payment
Explore your selling options
Work with a Zillow partner agent
Leverage their expertise and Zillow's premium Showcase listings to get your home seen by more buyers.
Get startedList with your own agent
Get your home in front of millions of buyers by listing it on Zillow.
Learn how to do itSell it yourself
Take full control of how buyers see your home on Zillow by listing For Sale by Owner (FSBO).
List your homeWhat's special
Zillow last checked:
Listing updated:
Listed by:
Adrienne Freeman,
Atlanta Communities 404-353-6566
Bought with:
NON-MLS NMLS
Non FMLS Member
Source: FMLS GA,MLS#: 7485299
Facts & features
Interior
Bedrooms & bathrooms
- Bedrooms: 3
- Bathrooms: 3
- Full bathrooms: 2
- 1/2 bathrooms: 1
Rooms
- Room types: Den, Family Room
Primary bedroom
- Features: Roommate Floor Plan
- Level: Roommate Floor Plan
Bedroom
- Features: Roommate Floor Plan
Primary bathroom
- Features: Double Vanity, Separate Tub/Shower, Soaking Tub, Other
Dining room
- Features: Separate Dining Room
Kitchen
- Features: Breakfast Bar, Cabinets White, Eat-in Kitchen, Pantry, Stone Counters, View to Family Room
Heating
- Central, Forced Air, Natural Gas
Cooling
- Ceiling Fan(s), Central Air, Electric
Appliances
- Included: Dishwasher, Gas Oven, Gas Range, Gas Water Heater, Microwave, Self Cleaning Oven
- Laundry: Laundry Room
Features
- Bookcases, Cathedral Ceiling(s), Crown Molding, Double Vanity, Entrance Foyer 2 Story, High Speed Internet, Tray Ceiling(s), Walk-In Closet(s)
- Flooring: Carpet, Ceramic Tile, Hardwood, Wood
- Windows: Double Pane Windows
- Basement: None
- Attic: Pull Down Stairs
- Number of fireplaces: 1
- Fireplace features: Family Room
- Common walls with other units/homes: No Common Walls
Interior area
- Total structure area: 2,288
- Total interior livable area: 2,288 sqft
Property
Parking
- Total spaces: 2
- Parking features: Driveway, Garage, Garage Door Opener
- Garage spaces: 2
- Has uncovered spaces: Yes
Accessibility
- Accessibility features: Accessible Entrance, Accessible Hallway(s), Accessible Kitchen
Features
- Levels: Two
- Stories: 2
- Patio & porch: Deck
- Exterior features: Private Yard, Other
- Pool features: None
- Spa features: None
- Fencing: Back Yard,Fenced
- Has view: Yes
- View description: Other
- Waterfront features: None
- Body of water: None
Lot
- Size: 7,840 Square Feet
- Features: Back Yard, Cul-De-Sac, Front Yard, Level
Details
- Additional structures: Other
- Parcel number: 17047900540
- Other equipment: None
- Horse amenities: None
Construction
Type & style
- Home type: SingleFamily
- Architectural style: Traditional
- Property subtype: Single Family Residence, Residential
Materials
- Brick Front
- Foundation: Slab
- Roof: Composition
Condition
- Resale
- New construction: No
- Year built: 1999
Utilities & green energy
- Electric: 110 Volts
- Sewer: Public Sewer
- Water: Public
- Utilities for property: Cable Available, Electricity Available, Natural Gas Available, Phone Available, Sewer Available, Underground Utilities, Water Available
Green energy
- Energy efficient items: None
- Energy generation: None
Community & HOA
Community
- Features: Homeowners Assoc, Near Schools, Near Shopping, Near Trails/Greenway, Sidewalks
- Security: Smoke Detector(s)
- Subdivision: Hidden Springs
HOA
- Has HOA: Yes
- HOA fee: $400 annually
Location
- Region: Smyrna
Financial & listing details
- Price per square foot: $260/sqft
- Tax assessed value: $434,190
- Annual tax amount: $3,476
- Date on market: 11/12/2024
- Cumulative days on market: 13 days
- Electric utility on property: Yes
- Road surface type: Paved
Price history
| Date | Event | Price |
|---|---|---|
| 12/16/2024 | Sold | $595,000$260/sqft |
Source:  FMLS GA #7485299 Report a problem FMLS GA #7485299 Report a problem | ||
| 12/4/2024 | Pending sale | $595,000$260/sqft |
Source: FMLS GA #7485299 Report a problem | ||
| 11/13/2024 | Listed for sale | $595,000+134.3%$260/sqft |
Source: FMLS GA #7485299 Report a problem | ||
| 10/24/2024 | Listing removed | $3,000$1/sqft |
Source: Zillow Rentals Report a problem | ||
| 10/21/2024 | Listed for rent | $3,000$1/sqft |
Source: Zillow Rentals Report a problem | ||
| 11/4/2023 | Listing removed | -- |
Source: Zillow Rentals Report a problem | ||
| 11/2/2023 | Listed for rent | $3,000$1/sqft |
Source: Zillow Rentals Report a problem | ||
| 9/20/2013 | Sold | $254,000-2.3%$111/sqft |
Source:  FMLS GA #5169984 Report a problem FMLS GA #5169984 Report a problem | ||
| 7/12/2013 | Listed for sale | $259,900-5.5%$114/sqft |
Source: Alliance Realty Team, LLC #5169984 Report a problem | ||
| 7/18/2010 | Listing removed | $275,000$120/sqft |
Source: Keller Williams Realty Cityside #4021257 Report a problem | ||
| 3/6/2010 | Price change | $275,000-3.5%$120/sqft |
Source: Keller Williams - Atlanta - Smyrna/Vinings #4021257 Report a problem | ||
| 2/11/2010 | Listed for sale | $285,000+3.7%$125/sqft |
Source: Keller Williams Realty Cityside #4021257 Report a problem | ||
| 1/23/2008 | Sold | $274,900$120/sqft |
Source: Public Record Report a problem | ||
Public tax history
| Year | Property taxes | Tax assessment |
|---|---|---|
| 2024 | $3,965 +14.1% | $173,676 |
| 2023 | $3,476 -13% | $173,676 |
| 2022 | $3,997 +13.7% | $173,676 +18% |
| 2021 | $3,515 | $147,140 |
| 2020 | $3,515 | $147,140 |
| 2019 | $3,515 +12.6% | $147,140 +16.3% |
| 2018 | $3,121 | $126,468 +8.2% |
| 2017 | $3,121 +3.6% | $116,832 |
| 2016 | $3,013 +17.7% | $116,832 +20.5% |
| 2015 | $2,560 -0.9% | $96,960 |
| 2014 | $2,584 +26.7% | $96,960 +13.2% |
| 2013 | $2,040 -0.9% | $85,652 |
| 2012 | $2,059 -0.2% | $85,652 |
| 2011 | $2,063 -14.2% | $85,652 -15.7% |
| 2010 | $2,404 | $101,620 |
| 2009 | $2,404 +13.1% | $101,620 |
| 2006 | $2,125 +12.1% | $101,620 +12.6% |
| 2005 | $1,896 | $90,284 |
| 2004 | $1,896 | $90,284 |
| 2003 | $1,896 +17.3% | $90,284 +18% |
| 2002 | $1,616 -4% | $76,528 |
| 2001 | $1,683 +0.3% | $76,528 |
| 2000 | $1,679 | $76,528 |
Find assessor info on the county website
Neighborhood: 30082
Nearby homes
- $622,5004 bd2 ba2.4k sqft1709 Hidden Springs Trce SE, Smyrna, GA 30082Off Market
- $629,9005 bd4 ba3.4k sqft1713 Hidden Springs Trce SE, Smyrna, GA 30082Sold

- $610,0003 bd3 ba2.3k sqft1802 Hidden Springs Walk SE, Smyrna, GA 30082Sold

- $517,0003 bd2 ba2.2k sqft1902 Hidden Springs Path SE, Smyrna, GA 30082Off Market
- $588,4004 bd3 ba2.1k sqft1715 Hidden Springs Trce SE, Smyrna, GA 30082Off Market
- $674,6004 bd4 ba3.6k sqft1705 Hidden Springs Trce SE, Smyrna, GA 30082Off Market
- $576,3004 bd3 ba2.4k sqft1806 Hidden Springs Walk SE, Smyrna, GA 30082Off Market
- $597,1003 bd2 ba2.4k sqft1904 Hidden Springs Path SE, Smyrna, GA 30082Off Market
Nearby schools
GreatSchools rating
- 8/10King Springs Elementary SchoolGrades: PK-5Distance: 0.2 mi
- 6/10Griffin Middle SchoolGrades: 6-8Distance: 0.1 mi
- 6/10Campbell High SchoolGrades: 9-12Distance: 2.4 mi
Schools provided by the listing agent
- Elementary: King Springs
- Middle: Griffin
- High: Campbell
Source: FMLS GA. This data may not be complete. We recommend contacting the local school district to confirm school assignments for this home.
Get a cash offer in 3 minutes
Find out how much your home could sell for in as little as 3 minutes with a no-obligation cash offer.
Estimated market value
$593,200
Get a cash offer in 3 minutes
Find out how much your home could sell for in as little as 3 minutes with a no-obligation cash offer.
Estimated market value
$593,200
- Georgia
- Cobb County
- Smyrna
- 30082
- 1711 Hidden Springs Trce SE
Nearby cities
Nearby neighborhoods
Nearby zip codes
Other Smyrna Topics
