Skip main navigation
Off market
  • $315,100

    1711 Ison Ln, Ocoee, FL 34761

    3beds
    1,230sqft
    Single Family Residence
    Built in 1987
    8,855 Square Feet Lot
    $315,100 Zestimate®
    $256/sqft
    $2,173 Estimated rent

    Home value

    $315,100

    $299,000 - $331,000

    $2,173/mo

    Zestimate® history
    Loading
    Loading...

    Owner options

    List your home for rent

    $2,173/mo

    Rent Zestimate®

    Find your next renter with Zillow Rental Manager. Plus, with online applications, you can quickly screen prospective tenants – for free.

    Learn more

    $2,173/mo

    Rent Zestimate®

    Refinance and save

    $2,315/mo

    Est. payment

    Refinancing to a lower rate could help reduce your monthly payments and save thousands over the life of the loan.

    See today's rates

    $2,315/mo

    Est. payment

    Explore your selling options

    Work with a Zillow partner agent

    Leverage their expertise and Zillow's premium Showcase listings to get your home seen by more buyers.

    Get started

    List with your own agent

    Get your home in front of millions of buyers by listing it on Zillow.

    Learn how to do it

    Sell it yourself

    Take full control of how buyers see your home on Zillow by listing For Sale by Owner (FSBO).

    List your home

    What's special

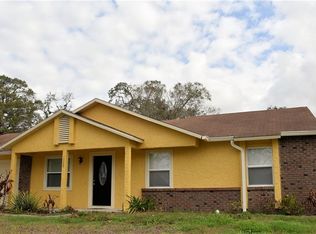
    Remodeled Home on Quiet Street with New Roof and No HOA! This 3 bedroom & 2 full bath, 1 story, 1,230 sq ft home in desirable Forest Oaks is right across the street from the neighborhood waterfront park & playground. The home was recently remodeled and features modern updates throughout the home. A new roof was installed in August of 2018 and the entire exterior has been repainted. The two car garage features a long paved driveway for all your guests while mature oak trees shade the front and create a welcoming feel. The front door opens into the family room with cathedral ceilings. You will notice the modern styles immediately. The freshly painted grey walls are accented by brand new, wood style laminate floors and tall white baseboards and chair-rail. The same new, wall colors, flooring and baseboards run throughout the home. The all new kitchen features stainless steel appliances, white wood cabinets, marble style granite counter-tops and sleek, grey back splash. The over-sized matching kitchen island is perfect for entertaining several guests while preparing dinner. This open floor plan features a large dining area with sliding glass door opening to a small back patio. The family room features a large arch style window overlooking the front yard. The large master suite features two large closets, window overlooking the back yard and en suite bathroom with brand new barn style glass door shower, new vanity with huge framed mirror and new toilet. The split bedroom floor plan features two additional bedrooms and full bath on the other side of the home. The large, wood fenced in back yard that is plenty big enough for you to add a pool or create your perfect backyard oasis. Forest Oaks features a lakefront park with playground area. The home is diagonally across from the park on a quiet cul-de-sac. Plus Forest Oaks has NO HOA or CDD FEES! Located in Ocoee, Forest Oaks is perfectly situated between Clarcona-Ocoee Road and Colonial Drive providing you with quick access to a variety of shopping, dining and entertainment options. Both Prairie Oaks Elementary and Prairie Lake Park are just outside the entrance to the neighborhood. This one won't last! Call and schedule your showing today!

    This property is not currently displayed as for sale or rent on Zillow. This may be different from what's on other websites or public sources.

    Originating MLS: Orlando Regional

    Facts & features

    Interior

    Bedrooms & bathrooms
    • Bedrooms: 3
    • Bathrooms: 2
    • Full bathrooms: 2
    Heating
    • Forced air, Electric
    Cooling
    • Central
    Appliances
    • Included: Dishwasher, Garbage disposal, Microwave, Range / Oven, Refrigerator
    • Laundry: In Garage
    Features
    • Ceiling Fans(s), Master Bedroom Downstairs, Open Floorplan, Split Bedroom, Stone Counters, Solid Wood Cabinets, Kitchen/Family Room Combo, Cathedral Ceiling(s), Vaulted Ceiling(s)
    • Flooring: Laminate
    • Windows: Blinds, Shades
    Interior area
    • Structure area source: Public Records
    • Total interior livable area: 1,230 sqft

    Property

    Parking
    • Total spaces: 2
    • Parking features: Garage - Attached
    Features
    • Levels: One
    • Patio & porch: Patio
    • Fencing: Wood
    • Has view: Yes
    • View description: Park
    Lot
    • Size: 8,855 Square Feet
    • Features: In County, Sidewalk, Street Paved
    • Residential vegetation: Mature Landscaping, Trees/Landscaped, Oak Trees
    Details
    • Parcel number: 282203284600430
    • Zoning: R-1A

    Construction

    Type & style
    • Home type: SingleFamily
    • Architectural style: Ranch
    • Property subtype: Single Family Residence
    Materials
    • Wood
    • Roof: Composition
    Condition
    • Completed
    • Year built: 1987

    Utilities & green energy

    • Sewer: Septic Tank
    • Water: Public
    • Utilities for property: Electricity Connected, Sewer Connected, BB/HS Internet Available, Cable Available, Public, Street Lights, Underground Utilities

    Community & HOA

    Community
    • Subdivision: FRST OAKS PH 02
    Location
    • Region: Ocoee

    Financial & listing details

    • Price per square foot: $256/sqft
    • Tax assessed value: $245,442
    • Annual tax amount: $3,107
    • Listing terms: Cash, Conventional, VA Loan
    • Ownership: Fee Simple

    Price history

    DateEventPrice
    11/10/2020Sold$249,9000%$203/sqft
    Source: Stellar MLS #O5895454 Report a problem
    10/5/2020Pending sale$249,990$203/sqft
    Source: ZIRO REALTY #O5895454 Report a problem
    9/29/2020Listed for sale$249,990+58.7%$203/sqft
    Source: ZIRO REALTY #O5895454 Report a problem
    8/18/2020Sold$157,500-21.2%$128/sqft
    Source: Public Record Report a problem
    7/7/2020Pending sale$199,900$163/sqft
    Source: JEMINI REALTY CORP #O5873224 Report a problem
    6/25/2020Listed for sale$199,900$163/sqft
    Source: JEMINI REALTY CORP #O5873224 Report a problem

    Public tax history

    YearProperty taxesTax assessment
    2024$3,107 +3.6%$199,194 +3%
    2023$3,001 +3.5%$193,392 +3%
    2022$2,899 +1.2%$187,759 +3%
    2021$2,865 +151.3%$182,290 +129.7%
    2020$1,140 +1.6%$79,370 +2.3%
    2019$1,122 +1.9%$77,586 +1.9%
    2018$1,102 $76,139 -37.7%
    2017$1,102 +1%$122,158 +20.1%
    2016$1,091 -0.9%$101,693 +3.7%
    2015$1,101 -1.7%$98,072 +22.8%
    2014$1,119 +6.8%$79,856 +12.6%
    2013$1,048 +3.9%$70,892 +1.1%
    2012$1,008 -21.9%$70,118 -23.7%
    2011$1,291 +5.9%$91,839 -2.8%
    2010$1,219 $94,441 -14.2%
    2009-- $110,045 -18.7%
    2008$1,098 -11.9%$135,285 -21.8%
    2007$1,246 -2.1%$172,906 +29.5%
    2006$1,273 +31.8%$133,559 +17.6%
    2005$966 +7%$113,615 +28.4%
    2004$902 +0.9%$88,499 +1.5%
    2003$894 +3.7%$87,189 +3%
    2002$861 -0.9%$84,634 +18.7%
    2001$869 +3.4%$71,326 +4.4%
    2000$840 $68,332
    Find assessor info on the county website

    Neighborhood: 34761

    Nearby schools

    GreatSchools rating
    Schools provided by the listing agent
    • Elementary: Prairie Lake Elementary
    • Middle: Ocoee Middle
    • High: Ocoee High

    Source: The MLS. This data may not be complete. We recommend contacting the local school district to confirm school assignments for this home.

    Get a cash offer in 3 minutes
    Find out how much your home could sell for in as little as 3 minutes with a no-obligation cash offer.
    Estimated market value
    $315,100
    Get a cash offer in 3 minutes
    Find out how much your home could sell for in as little as 3 minutes with a no-obligation cash offer.
    Estimated market value
    $315,100