Skip main navigation
Closed
  • $690,000

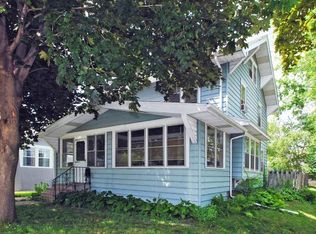
    1711 Jefferson Ave, Saint Paul, MN 55105

    3beds
    2,724sqft
    Single Family
    Built in 1921
    5,052 Square Feet Lot
    $703,300 Zestimate®
    $253/sqft
    $3,734 Estimated rent

    Home value

    $703,300

    $633,000 - $781,000

    $3,734/mo

    Zestimate® history
    Loading
    Loading...

    Owner options

    List your home for rent

    $3,734/mo

    Rent Zestimate®

    Find your next renter with Zillow Rental Manager. Plus, with online applications, you can quickly screen prospective tenants – for free.

    Learn more

    $3,734/mo

    Rent Zestimate®

    Refinance and save

    $4,427/mo

    Est. payment

    Refinancing to a lower rate could help reduce your monthly payments and save thousands over the life of the loan.

    See today's rates

    $4,427/mo

    Est. payment

    Explore your selling options

    Work with a Zillow partner agent

    Leverage their expertise and Zillow's premium Showcase listings to get your home seen by more buyers.

    Get started

    List with your own agent

    Get your home in front of millions of buyers by listing it on Zillow.

    Learn how to do it

    Sell it yourself

    Take full control of how buyers see your home on Zillow by listing For Sale by Owner (FSBO).

    List your home

    What's special

    Classic Charm Meets Modern Luxury in Mac-Groveland! Step into timeless elegance at 1711 Jefferson Avenue, a beautifully updated 1921 home in the heart of St. Paul’s sought-after Macalester-Groveland neighborhood. From the inviting sunroom entry to the sophisticated details throughout, this home offers the perfect blend of old-world charm and modern amenities. The main level is filled with natural light and showcases stunning original hardwood floors, new custom woodwork, and an open-concept layout. The spacious living room features a cozy gas fireplace, seamlessly flowing into a formal dining room with a classic built-in buffet and a charming reading nook. The gourmet kitchen is a chef’s dream—equipped with granite countertops, upscale stainless appliances, and a striking stone backsplash. Two spacious bedrooms and a fully renovated full bath with beautiful tile and a tub/shower combo complete the main level. Upstairs, the private primary suite offers a luxurious retreat. Enjoy a electric fireplace, a custom TV/audio setup, an oversized walk-in closet, a dedicated shoe closet, and a spa-inspired bath with a deep soaking tub and elegant tilework—your personal oasis at home. The finished lower level provides additional living space with a large family room and third gas fireplace, a stylish ¾ bath with makeup vanity, and a well-appointed laundry area that includes a stand-up freezer and second built-in oven—perfect for entertaining. There’s also a children’s playroom with chalkboard wall and bookcase, and a spacious craft/workshop room with built-ins and countertops—ideal for hobbies or home projects. The outdoor space is a showstopper: a fully fenced backyard with lush landscaping, paver patios, natural stone paths, and a charming pergola—perfect for entertaining or quiet evenings under the stars. A two+ car garage offers excellent bonus space with fans and built-in storage, ideal for gatherings, a workshop, or a home gym. This home is perfect for buyers who appreciate historic character, refined upgrades, and thoughtfully designed spaces. Located close to shops, cafes, parks, and top-rated schools, 1711 Jefferson Avenue offers both comfort and convenience in one of St. Paul’s most desirable neighborhoods.

    Zillow last checked:

    Listing updated:

    Listed by:

    Kim N Guild 612-396-2919,

    Keller Williams Realty Integrity

    Bought with:

    Cristy J Blake

    Engel & Volkers Minneapolis Downtown

    Source: NorthstarMLS as distributed by MLS GRID,MLS#: 6726895MLS Logo

    Facts & features

    Interior

    Bedrooms & bathrooms
    • Bedrooms: 3
    • Bathrooms: 3
    • Full bathrooms: 2
    • 3/4 bathrooms: 1
    Bedroom
    • Level: Main
    • Area: 143 Square Feet
    • Dimensions: 13x11
    Bedroom 2
    • Level: Main
    • Area: 108 Square Feet
    • Dimensions: 12x9
    Bedroom 3
    • Level: Upper
    • Area: 462 Square Feet
    • Dimensions: 22x21
    Dining room
    • Level: Main
    • Area: 120 Square Feet
    • Dimensions: 12x10
    Family room
    • Level: Lower
    • Area: 315 Square Feet
    • Dimensions: 21x15
    Kitchen
    • Level: Main
    • Area: 252 Square Feet
    • Dimensions: 18x14
    Laundry
    • Level: Lower
    • Area: 98 Square Feet
    • Dimensions: 14x7
    Living room
    • Level: Main
    • Area: 420 Square Feet
    • Dimensions: 21x20
    Sun room
    • Level: Main
    • Area: 98 Square Feet
    • Dimensions: 14x7
    Walk in closet
    • Level: Upper
    • Area: 60 Square Feet
    • Dimensions: 10x6
    Workshop
    • Level: Lower
    • Area: 64 Square Feet
    • Dimensions: 8x8
    Workshop
    • Level: Lower
    • Area: 230 Square Feet
    • Dimensions: 23x10
    Heating
    • Baseboard, Forced Air
    Cooling
    • Central Air
    Appliances
    • Included: Dishwasher, Disposal, Double Oven, Exhaust Fan, Freezer, Gas Water Heater, Microwave, Range, Refrigerator, Stainless Steel Appliance(s), Wall Oven, Washer
    • Laundry: Electric Dryer Hookup, Lower Level, Laundry Room, Sink, Washer Hookup
    Features
    • Basement: Block,Drain Tiled,Finished,Full,Partially Finished,Sump Pump
    • Number of fireplaces: 3
    • Fireplace features: Electric, Family Room, Gas, Living Room, Primary Bedroom
    Interior area
    • Total structure area: 2,724
    • Total interior livable area: 2,724 sqft
    • Finished area above ground: 1,900
    • Finished area below ground: 824

    Property

    Parking
    • Total spaces: 2.5
    • Parking features: Detached Garage, Concrete, Garage Door Opener, Heated Garage, Insulated Garage
    • Garage spaces: 2.5
    • Has uncovered spaces: Yes
    • Details: Garage Dimensions (29x22)
    Accessibility
    • Accessibility features: None
    Features
    • Levels: One and One Half
    • Stories: 1.5
    • Patio & porch: Patio
    • Pool features: None
    • Fencing: Full,Privacy,Wood
    Lot
    • Size: 5,052 Square Feet
    • Dimensions: 40 x 127
    • Features: Near Public Transit, Tree Coverage - Light
    Details
    • Foundation area: 1200
    • Parcel number: 092823120179
    • Zoning description: Residential-Single Family

    Construction

    Type & style
    • Home type: SingleFamily
    • Property subtype: Single Family
    Materials
    • Block
    • Roof: Age Over 8 Years,Asphalt
    Condition
    • New construction: No
    • Year built: 1921

    Utilities & green energy

    • Electric: Circuit Breakers, 100 Amp Service
    • Gas: Electric, Natural Gas
    • Sewer: City Sewer/Connected
    • Water: City Water/Connected

    Community & HOA

    Community
    • Subdivision: Macalester Villas
    HOA
    • Has HOA: No
    Location
    • Region: Saint Paul

    Financial & listing details

    • Price per square foot: $253/sqft
    • Tax assessed value: $622,900
    • Annual tax amount: $9,946
    • Date on market: 5/23/2025
    • Cumulative days on market: 24 days
    • Road surface type: Paved

    Price history

    DateEventPrice
    7/1/2025Sold$690,000+0%$253/sqft
    Source: NorthstarMLS as distributed by MLS GRID #6726895 Report a problem
    6/23/2025Pending sale$689,900$253/sqft
    Source: NorthstarMLS as distributed by MLS GRID #6726895 Report a problem
    5/30/2025Listed for sale$689,900+27.8%$253/sqft
    Source: NorthstarMLS as distributed by MLS GRID #6726895 Report a problem
    9/9/2020Listing removed$539,900$198/sqft
    Source: Keller Williams Integrity Realty #5564709 Report a problem
    9/2/2020Listed for sale$539,900+1.9%$198/sqft
    Source: Keller Williams Integrity Realty #5564709 Report a problem
    8/24/2020Sold$530,000-1.8%$195/sqft
    Source: NorthstarMLS as distributed by MLS GRID #5564709 Report a problem
    7/16/2020Pending sale$539,900$198/sqft
    Source: Keller Williams Integrity RE #5564709 Report a problem
    5/28/2020Listed for sale$539,900+94.1%$198/sqft
    Source: Keller Williams Integrity RE #5564709 Report a problem
    5/8/2007Sold$278,193$102/sqft
    Source: Agent Provided Report a problem
    1/11/2005Sold$278,193$102/sqft
    Source: Public Record Report a problem

    Public tax history

    YearProperty taxesTax assessment
    2025$10,162 +15.2%$622,900 +5.3%
    2024$8,818 -0.3%$591,800 +5.5%
    2023$8,842 +12.2%$561,000 +1.2%
    2022$7,882 +16.4%$554,200 +13.6%
    2021$6,772 -0.6%$487,900 +12.3%
    2020$6,816 +13.5%$434,300 +9%
    2019$6,004 $398,500
    2018$6,004 -13%$398,500 +7.4%
    2017$6,898 $371,200
    2016$6,898 +14.9%--
    2015$6,002 +24.9%$318,700
    2014$4,806 +0.2%--
    2013$4,796 +0.8%--
    2012$4,758 +2.5%--
    2011$4,644 --
    2010-- --
    2009$3,406 +8.7%--
    2008$3,132 +5.2%--
    2007$2,976 +15.3%--
    2006$2,582 +19.6%--
    2005$2,158 +4.8%--
    2004$2,060 +9.5%--
    2003$1,882 +14.9%--
    2002$1,638 -16.1%--
    2001$1,952 +21.3%--
    2000$1,609 --
    Find assessor info on the county website

    Neighborhood: Macalester-Groveland

    Nearby schools

    GreatSchools rating
    Get a cash offer in 3 minutes
    Find out how much your home could sell for in as little as 3 minutes with a no-obligation cash offer.
    Estimated market value
    $703,300
    Get a cash offer in 3 minutes
    Find out how much your home could sell for in as little as 3 minutes with a no-obligation cash offer.
    Estimated market value
    $703,300