Skip main navigation
Sold for $300,000
  • $300,000

    1711 Kendrick St, Philadelphia, PA 19152

    3beds
    1,354sqft
    Single Family Residence
    Built in 1959
    2,156 Square Feet Lot
    $303,000 Zestimate®
    $222/sqft
    $2,048 Estimated rent

    Home value

    $303,000

    $279,000 - $330,000

    $2,048/mo

    Zestimate® history
    Loading
    Loading...

    Owner options

    List your home for rent

    $2,048/mo

    Rent Zestimate®

    Find your next renter with Zillow Rental Manager. Plus, with online applications, you can quickly screen prospective tenants – for free.

    Learn more

    $2,048/mo

    Rent Zestimate®

    Refinance and save

    $1,819/mo

    Est. payment

    Refinancing to a lower rate could help reduce your monthly payments and save thousands over the life of the loan.

    See today's rates

    $1,819/mo

    Est. payment

    Explore your selling options

    Work with a Zillow partner agent

    Leverage their expertise and Zillow's premium Showcase listings to get your home seen by more buyers.

    Get started

    List with your own agent

    Get your home in front of millions of buyers by listing it on Zillow.

    Learn how to do it

    Sell it yourself

    Take full control of how buyers see your home on Zillow by listing For Sale by Owner (FSBO).

    List your home

    What's special

    Walk-out basementLaundry areaFlexible spaceSolid oak hardwood floorsGenerous linen closetEn suite bathroomLarge primary bedroom
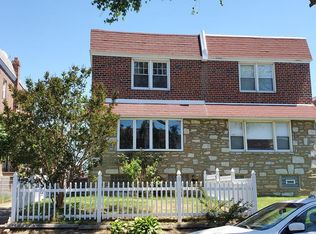
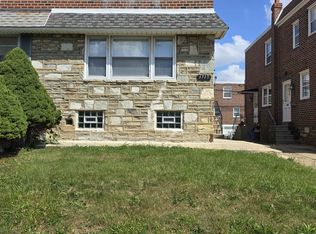
    Welcome to this stone front and brick twin home on a quiet one way street in the desirable Bell’s Corner section of Northeast Philadelphia. Enter the home through either the living room or kitchen entrances. The main level features a spacious living room and dining room, functional kitchen, and a convenient half bath. Downstairs, the walk-out basement offers a flexible space that can be easily repurposed into a family room, den, home office or playroom. Downstairs, you'll also find the laundry area and direct access to the rear driveway and one car garage. Upstairs, there’s a large primary bedroom with an en suite bathroom and two additional nicely sized bedrooms. The hall bathroom has a skylight and a generous linen closet completes the second floor. Central air conditioning keeps the home comfortable year-round. The solid oak hardwood floors are ready for refinishing to restore them to their natural luster. This is a perfect home for the first time home buyer who wants to customize it to their needs. Occupied by the home’s second owners for 42 years, this home has great bones and is ready for your creativity to make it yours, offering tremendous potential for increased value! House needs a complete refresh (paint, floors, and kitchen) and is being sold AS IS. Mechanical systems are solid and well maintained. Don’t let this one slip away. Located near public transit, Roosevelt Boulevard, Cottman Avenue, and 95, makes commuting easy. You'll enjoy quick access to Pennypack Park, Roosevelt Mall, Bell’s Corner Shopping Center, and popular local restaurants and shops.

    Zillow last checked:

    Listing updated:

    Listed by:

    Jeffrey Berman 215-266-4342,

    Long & Foster Real Estate, Inc.

    Bought with:

    Joey Fang, RM422484

    Canaan Realty Investment Group

    Source: Bright MLS,MLS#: PAPH2542714MLS Logo

    Facts & features

    Interior

    Bedrooms & bathrooms
    • Bedrooms: 3
    • Bathrooms: 3
    • Full bathrooms: 2
    • 1/2 bathrooms: 1
    • Main level bathrooms: 1
    Bedroom 1
    • Level: Upper
    • Area: 144 Square Feet
    • Dimensions: 12 x 12
    Bedroom 2
    • Level: Upper
    • Area: 81 Square Feet
    • Dimensions: 9 x 9
    Bedroom 3
    • Level: Upper
    • Area: 108 Square Feet
    • Dimensions: 12 x 9
    Basement
    • Level: Lower
    Dining room
    • Level: Main
    • Area: 150 Square Feet
    • Dimensions: 10 x 15
    Kitchen
    • Level: Main
    • Area: 120 Square Feet
    • Dimensions: 8 x 15
    Laundry
    • Level: Lower
    Living room
    • Level: Main
    • Area: 210 Square Feet
    • Dimensions: 14 x 15
    Heating
    • Forced Air, Natural Gas
    Cooling
    • Central Air, Electric
    Appliances
    • Included: Dryer, Dishwasher, Refrigerator, Washer, Gas Water Heater
    • Laundry: In Basement, Laundry Room
    Features
    • Flooring: Hardwood
    • Basement: Garage Access,Exterior Entry,Windows
    • Has fireplace: No
    Interior area
    • Total structure area: 1,354
    • Total interior livable area: 1,354 sqft
    • Finished area above ground: 1,354
    • Finished area below ground: 0

    Property

    Parking
    • Total spaces: 2
    • Parking features: Garage Faces Rear, Concrete, Attached, On Street, Driveway
    • Attached garage spaces: 1
    • Uncovered spaces: 1
    Accessibility
    • Accessibility features: None
    Features
    • Levels: Two
    • Stories: 2
    • Pool features: None
    Lot
    • Size: 2,156 sqft
    • Dimensions: 25.00 x 88.00
    Details
    • Additional structures: Above Grade, Below Grade
    • Parcel number: 562196500
    • Zoning: RSA3
    • Special conditions: Standard

    Construction

    Type & style
    • Home type: SingleFamily
    • Architectural style: AirLite
    • Property subtype: Single Family Residence
    • Attached to another structure: Yes
    Materials
    • Masonry, Brick, Stone
    • Foundation: Block
    • Roof: Flat
    Condition
    • Below Average
    • New construction: No
    • Year built: 1959

    Utilities & green energy

    • Electric: 100 Amp Service
    • Sewer: Public Sewer
    • Water: Public
    • Utilities for property: Cable Available, Electricity Available, Natural Gas Available, Phone Available, Cable, Fiber Optic

    Community & neighborhood

    Security
    • Security features: Monitored
    Location
    • Region: Philadelphia
    • Subdivision: Bells Corner
    • Municipality: PHILADELPHIA

    Other

    Other facts
    • Listing agreement: Exclusive Right To Sell
    • Listing terms: Cash,Conventional,VA Loan
    • Ownership: Fee Simple

    Price history

    DateEventPrice
    11/19/2025Sold$300,000-6.3%$222/sqft
    Source: Bright MLS #PAPH2542714 Report a problem
    11/16/2025Pending sale$320,000$236/sqft
    Source: Bright MLS #PAPH2542714 Report a problem
    10/24/2025Contingent$320,000$236/sqft
    Source: Bright MLS #PAPH2542714 Report a problem
    10/15/2025Price change$320,000-5.9%$236/sqft
    Source: Bright MLS #PAPH2542714 Report a problem
    9/29/2025Listed for sale$340,000$251/sqft
    Source: Bright MLS #PAPH2542714 Report a problem

    Public tax history

    YearProperty taxesTax assessment
    2025$4,177 +25.1%$298,400 +25.1%
    2024$3,340 $238,600
    2023$3,340 +17.4%$238,600
    2022$2,844 --
    2021$2,844 +9.8%--
    2018$2,590 +27.6%--
    2017$2,030 +2.6%--
    2016$1,978 --
    2015$1,978 --
    2014$1,978 +4.5%$171,300 +627.3%
    2012$1,893 $23,552

    Find assessor info on the county website

    Neighborhood: Rhawnhurst

    Nearby schools

    GreatSchools rating
    Schools provided by the listing agent
    • District: Philadelphia City

    Source: Bright MLS. This data may not be complete. We recommend contacting the local school district to confirm school assignments for this home.

    Get a cash offer in 3 minutes
    Find out how much your home could sell for in as little as 3 minutes with a no-obligation cash offer.
    Estimated market value
    $303,000
    Get a cash offer in 3 minutes
    Find out how much your home could sell for in as little as 3 minutes with a no-obligation cash offer.
    Estimated market value
    $303,000