Welcome to Villages at Berkley Square, a sought-after luxury townhome community in desirable East Greenwich Township! This beautifully maintained Mozart model offers 3 bedrooms, 2.5 baths, and is just 8 years young. Step inside the first level and you’ll appreciate the versatility of the space, featuring a convenient half bath, storage area, and a spacious family room complete with surround sound. This level can easily serve as a second living area, home office, or even a potential fourth bedroom. Sliding glass doors lead to a private, peaceful backyard with a paver patio backing to woods and a tranquil lake setting. Head upstairs to the main living level, where an open-concept layout creates the perfect space for both everyday living and entertaining. The gourmet kitchen is the heart of the home, showcasing granite countertops, ample cabinetry, a large center island with seating, pantry, and a full stainless steel appliance package. Just off the kitchen, step out onto the composite deck, ideal for morning coffee or relaxing evenings overlooking the serene surroundings. This level also includes a spacious living area, dining space, and a convenient work-from-home nook. On the third level, the oversized primary suite features a tray ceiling, walk-in closet, and a private full bath. Two additional generously sized bedrooms, a full hall bathroom, and a laundry area complete this floor. Additional highlights include a one-car attached garage with interior access, driveway parking, and plenty of guest parking. Location truly sets this home apart. Situated in the heart of Clarksboro within the highly regarded Kingsway School District, and offering easy access to I-295 and the NJ Turnpike for a seamless commute to Philadelphia or the Jersey Shore. Schedule your private tour today before this one is gone!
Sold for $415,000
$415,000
1711 Kohana Dr, Clarksboro, NJ 08020
3beds
1,960sqft
Townhouse
Built in 2018
2,222 Square Feet Lot
$420,300 Zestimate®
$212/sqft
$2,987 Estimated rent
Home value
$420,300
$382,000 - $458,000
$2,987/mo
Zestimate® history
Owner options
List your home for rent
$2,987/mo
Rent Zestimate®
Find your next renter with Zillow Rental Manager. Plus, with online applications, you can quickly screen prospective tenants – for free.
$2,987/mo
Rent Zestimate®
Refinance and save
$3,275/mo
Est. payment
Refinancing to a lower rate could help reduce your monthly payments and save thousands over the life of the loan.
$3,275/mo
Est. payment
Explore your selling options
Work with a Zillow partner agent
Leverage their expertise and Zillow's premium Showcase listings to get your home seen by more buyers.
Get startedList with your own agent
Get your home in front of millions of buyers by listing it on Zillow.
Learn how to do itSell it yourself
Take full control of how buyers see your home on Zillow by listing For Sale by Owner (FSBO).
List your homeWhat's special
Driveway parkingPlenty of guest parkingFull hall bathroomAmple cabinetryWalk-in closetConvenient work-from-home nookLaundry area
Zillow last checked:
Listing updated:
Listed by:
ALLIE TRAXLER 609-605-7587,
Romano Realty
Bought with:
Jackie Slavek, 1756399
RealtyMark Properties
Source: Bright MLS,MLS#: NJGL2071754
Facts & features
Interior
Bedrooms & bathrooms
- Bedrooms: 3
- Bathrooms: 3
- Full bathrooms: 2
- 1/2 bathrooms: 1
Rooms
- Room types: Living Room, Bedroom 2, Bedroom 3, Kitchen, Bedroom 1, Bathroom 1, Bathroom 2, Half Bath
Bedroom 1
- Level: Upper
Bedroom 2
- Level: Upper
Bedroom 3
- Level: Upper
Bathroom 1
- Level: Upper
Bathroom 2
- Level: Upper
Half bath
- Level: Lower
Kitchen
- Level: Main
Living room
- Level: Main
Heating
- Forced Air, Natural Gas
Cooling
- Central Air, Natural Gas
Appliances
- Included: Tankless Water Heater
Features
- Attic, Breakfast Area, Ceiling Fan(s), Combination Kitchen/Dining, Family Room Off Kitchen, Open Floorplan, Eat-in Kitchen, Kitchen Island, Pantry, Primary Bath(s), Recessed Lighting, Bathroom - Stall Shower, Bathroom - Tub Shower, Walk-In Closet(s)
- Flooring: Carpet, Wood
- Has basement: No
- Has fireplace: No
Interior area
- Total structure area: 1,960
- Total interior livable area: 1,960 sqft
- Finished area above ground: 1,960
- Finished area below ground: 0
Property
Parking
- Total spaces: 1
- Parking features: Garage Faces Front, Attached, Driveway
- Attached garage spaces: 1
- Has uncovered spaces: Yes
Accessibility
- Accessibility features: None
Features
- Levels: Three
- Stories: 3
- Pool features: None
Lot
- Size: 2,222 Square Feet
Details
- Additional structures: Above Grade, Below Grade
- Parcel number: 0300304 0100028X
- Zoning: RES
- Special conditions: Standard
Construction
Type & style
- Home type: Townhouse
- Architectural style: Traditional
- Property subtype: Townhouse
Materials
- Stone, Vinyl Siding
- Foundation: Concrete Perimeter
Condition
- New construction: No
- Year built: 2018
Utilities & green energy
- Sewer: Public Sewer
- Water: Public
Community & HOA
Community
- Subdivision: Villages Of Berkley Square
HOA
- Has HOA: Yes
- HOA fee: $270 quarterly
- HOA name: BERKLEY SQUARE HOA
Location
- Region: Clarksboro
- Municipality: EAST GREENWICH TWP
Financial & listing details
- Price per square foot: $212/sqft
- Tax assessed value: $233,100
- Annual tax amount: $7,428
- Date on market: 4/20/2026
- Listing agreement: Exclusive Right To Sell
- Listing terms: Cash,Conventional,FHA,VA Loan
- Inclusions: Appliances
- Ownership: Fee Simple
Price history
| Date | Event | Price |
|---|---|---|
| 5/18/2026 | Sold | $415,000+3.8%$212/sqft |
Source:  Bright MLS #NJGL2071754 Report a problem Bright MLS #NJGL2071754 Report a problem | ||
| 4/23/2026 | Pending sale | $399,900$204/sqft |
Source: Bright MLS #NJGL2071754 Report a problem | ||
| 4/20/2026 | Listed for sale | $399,900+3.9%$204/sqft |
Source: Bright MLS #NJGL2071754 Report a problem | ||
| 6/9/2023 | Sold | $385,000+4.3%$196/sqft |
Source: Bright MLS #NJGL2028248 Report a problem | ||
| 4/23/2023 | Pending sale | $369,000$188/sqft |
Source: Bright MLS #NJGL2028248 Report a problem | ||
| 4/15/2023 | Listed for sale | $369,000+5.4%$188/sqft |
Source: Bright MLS #NJGL2028248 Report a problem | ||
| 9/1/2022 | Listing removed | $350,000$179/sqft |
Source: Bright MLS #NJGL2020350 Report a problem | ||
| 8/24/2022 | Listed for sale | $350,000+25.1%$179/sqft |
Source: Bright MLS #NJGL2020350 Report a problem | ||
| 12/5/2018 | Sold | $279,863+284.7%$143/sqft |
Source: Public Record Report a problem | ||
| 7/26/2018 | Sold | $72,750$37/sqft |
Source: Public Record Report a problem | ||
Public tax history
| Year | Property taxes | Tax assessment |
|---|---|---|
| 2025 | $7,410 +280.3% | $233,100 +280.3% |
| 2024 | $1,949 +3.3% | $61,300 |
| 2023 | $1,887 +2.9% | $61,300 |
| 2022 | $1,833 -0.7% | $61,300 |
| 2021 | $1,846 +0.6% | $61,300 |
| 2020 | $1,835 | $61,300 |
| 2019 | -- | $61,300 |
Find assessor info on the county website
Neighborhood: 08020
Nearby homes
- $452,400-- bd-- ba2.3k sqft3000 Absecon Ct, Clarksboro, NJ 08020Off Market
- $432,000-- bd-- ba2.3k sqft3002 Absecon Ct, Clarksboro, NJ 08020Off Market
- $418,600-- bd-- ba1.9k sqft3101 Absecon Ct, Clarksboro, NJ 08020Off Market
- $434,8003 bd3 ba2.2k sqft3004 Absecon Ct, Clarksboro, NJ 08020Off Market
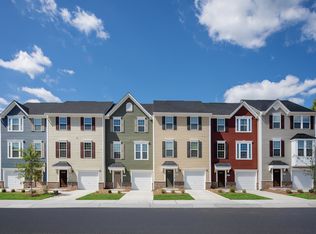
- $382,3003 bd4 ba1.9k sqft2812 Lamington Ct, Clarksboro, NJ 08020Off Market
- $399,4003 bd3 ba2.2k sqft2808 Lamington Ct, Clarksboro, NJ 08020Off Market
- $61,2001,999 Square Feet3103 Absecon Ct, Clarksboro, NJ 08020Off Market
- $479,4003 bd4 ba2.3k sqft1509 Kohana Dr, Clarksboro, NJ 08020Off Market
Nearby schools
GreatSchools rating
- NAJeffrey Clark SchoolGrades: PK-2Distance: 1.9 mi
- 5/10Kingsway Regional Middle SchoolGrades: 7-8Distance: 4.7 mi
- 8/10Kingsway Regional High SchoolGrades: 9-12Distance: 4.9 mi
Schools provided by the listing agent
- District: East Greenwich Township Public Schools
Source: Bright MLS. This data may not be complete. We recommend contacting the local school district to confirm school assignments for this home.
Get a cash offer in 3 minutes
Find out how much your home could sell for in as little as 3 minutes with a no-obligation cash offer.
Estimated market value
$420,300
Get a cash offer in 3 minutes
Find out how much your home could sell for in as little as 3 minutes with a no-obligation cash offer.
Estimated market value
$420,300
- New Jersey
- Gloucester County
- Clarksboro
- 08020
- 1711 Kohana Dr
Nearby cities
Nearby zip codes
Other Clarksboro Topics
