Seize the opportunity to own this immaculate luxury vacation home in the Windsor Island Resort Community! Own your dream vacation home or use it as a turnkey short term rental. Built in 2021, this residence comes completely furnished, includes numerous upgrades, and is situated on one of the MOST desirable lots in the community. Enjoy views of Disney fireworks every night and long range views of blue sky and Florida sunrises! The spacious home offers an open floor plan with 5 bedrooms and 5.5 bathrooms. There is plenty of room for everyone to spread out and enjoy their vacation! As you step inside, a spacious great room offers views all the way to the pool. The family room and dining area are open to the kitchen and perfect for entertaining. The kitchen is filled with natural light and is complete with a large island with quartz countertops, stainless steel appliances, and two generously sized pantries. Sliding doors lead to the pool and the screened in lanai. Enjoy grilling outdoors and dining in the covered lanai or cooling off in the sparkling pool! Inside, the primary suite is located on the first floor with a spacious ensuite bathroom complete with dual sinks, garden tub and sizable walk-in closet. An additional half bathroom is just off the kitchen with a door to the pool for easy access! Upstairs a huge loft area provides more space for lounging or another bed for guests when you have a large crowd. No one needs to fight over which bedroom they get! Each room is equipped with its own television and private bathroom. Luxury Vinyl plank flooring and Quartz throughout the home makes this a breeze to maintain! Windsor Island offers state of the art resort amenities including a spectacular water park with slides, a lazy river, a spacious clubhouse, state-of-the-art gym, basketball and volleyball courts, and even a mini-golf course! The lifestyle offered here is unparalleled. Convenient to Disney World and all of the Parks in Central Florida. Schedule your tour today and step into the epitome of resort-style living!
Sold for $670,000
$670,000
1711 KONA LANE, DAVENPORT, FL 33897
5beds
2,591sqft
Single Family Residence
Built in 2021
4,935 Square Feet Lot
$691,000 Zestimate®
$259/sqft
$3,440 Estimated rent
Home value
$691,000
$656,000 - $726,000
$3,440/mo
Zestimate® history
Owner options
List your home for rent
$3,440/mo
Rent Zestimate®
Find your next renter with Zillow Rental Manager. Plus, with online applications, you can quickly screen prospective tenants – for free.
$3,440/mo
Rent Zestimate®
Refinance and save
$5,098/mo
Est. payment
Refinancing to a lower rate could help reduce your monthly payments and save thousands over the life of the loan.
$5,098/mo
Est. payment
Explore your selling options
Work with a Zillow partner agent
Leverage their expertise and Zillow's premium Showcase listings to get your home seen by more buyers.
Get startedList with your own agent
Get your home in front of millions of buyers by listing it on Zillow.
Learn how to do itSell it yourself
Take full control of how buyers see your home on Zillow by listing For Sale by Owner (FSBO).
List your homeWhat's special
Zillow last checked:
Listing updated:
Listed by:
Kathryn Stelljes 407-629-4420,
KELLER WILLIAMS REALTY AT THE PARKS 407-629-4420
Bought with:
Mulcy Tenorio, 3302719
FLORIDA CONNEXION PROPERTIES
Source: Stellar MLS,MLS#: O6162313 Originating MLS: Orlando Regional
Originating MLS: Orlando Regional
Facts & features
Interior
Bedrooms & bathrooms
- Bedrooms: 5
- Bathrooms: 6
- Full bathrooms: 5
- 1/2 bathrooms: 1
Rooms
- Room types: Great Room, Utility Room, Loft
Primary bedroom
- Features: En Suite Bathroom, Walk-In Closet(s)
- Level: First
- Dimensions: 14x12
Bedroom 2
- Features: En Suite Bathroom, Walk-In Closet(s)
- Level: Second
- Dimensions: 14.25x12.5
Bedroom 3
- Features: En Suite Bathroom, Built-in Closet
- Level: Second
- Dimensions: 14.25x10.91
Bedroom 4
- Features: En Suite Bathroom, Built-in Closet
- Level: Second
- Dimensions: 12.25x10.91
Bedroom 5
- Features: En Suite Bathroom, Built-in Closet
- Level: Second
- Dimensions: 12.25x10.58
Kitchen
- Features: Kitchen Island
- Level: First
- Dimensions: 24x13.83
Living room
- Level: First
- Dimensions: 15.5x14
Heating
- Electric
Cooling
- Central Air
Appliances
- Included: Dishwasher, Disposal, Dryer, Electric Water Heater, Exhaust Fan, Microwave, Range, Refrigerator, Washer
- Laundry: Inside
Features
- Ceiling Fan(s), Eating Space In Kitchen, High Ceilings, Kitchen/Family Room Combo, Living Room/Dining Room Combo, Primary Bedroom Main Floor, Open Floorplan, Stone Counters, Thermostat, Walk-In Closet(s)
- Flooring: Luxury Vinyl, Tile
- Doors: Sliding Doors
- Windows: Blinds, Window Treatments
- Has fireplace: No
- Furnished: Yes
Interior area
- Total structure area: 3,315
- Total interior livable area: 2,591 sqft
Property
Parking
- Total spaces: 2
- Parking features: Garage - Attached
- Attached garage spaces: 2
Features
- Levels: Two
- Stories: 2
- Patio & porch: Covered, Patio, Rear Porch, Screened
- Exterior features: Sidewalk
- Has private pool: Yes
- Pool features: Child Safety Fence, In Ground, Screen Enclosure
- Spa features: Heated, In Ground
Lot
- Size: 4,935 Square Feet
- Dimensions: 39'6" x 121' x 42' x 121'
- Features: Landscaped, Sidewalk
- Residential vegetation: Trees/Landscaped
Details
- Parcel number: 262513998011001830
- Special conditions: None
Construction
Type & style
- Home type: SingleFamily
- Architectural style: Contemporary
- Property subtype: Single Family Residence
Materials
- Block, Stucco, Wood Frame
- Foundation: Slab
- Roof: Shingle
Condition
- New construction: No
- Year built: 2021
Utilities & green energy
- Sewer: Public Sewer
- Water: Public
- Utilities for property: BB/HS Internet Available, Cable Available, Electricity Connected, Public, Sewer Connected, Street Lights, Underground Utilities, Water Connected
Community & HOA
Community
- Features: Clubhouse, Deed Restrictions, Fitness Center, Gated Community - Guard, Playground, Pool, Sidewalks, Special Community Restrictions
- Security: Gated Community
- Pet fee: $0 monthly
- Subdivision: WINDSOR ISLAND RESIDENCE
HOA
- Has HOA: Yes
- Amenities included: Basketball Court, Clubhouse, Fitness Center, Gated, Playground, Pool, Recreation Facilities, Spa/Hot Tub
- Services included: Community Pool, Maintenance Grounds, Recreational Facilities, Trash
- HOA fee: $612 monthly
- HOA name: Albert Sanchez
- HOA phone: 863-438-5950
Location
- Region: Davenport
Financial & listing details
- Price per square foot: $259/sqft
- Tax assessed value: $569,877
- Annual tax amount: $6,757
- Date on market: 12/11/2023
- Cumulative days on market: 32 days
- Listing terms: Cash,Conventional
- Ownership: Fee Simple
- Total actual rent: 0
- Electric utility on property: Yes
- Road surface type: Paved, Asphalt
Price history
| Date | Event | Price |
|---|---|---|
| 8/7/2026 | Listing removed | $714,900$276/sqft |
Source:  Stellar MLS #O6376217 Report a problem Stellar MLS #O6376217 Report a problem | ||
| 1/24/2026 | Listed for sale | $714,900+6.7%$276/sqft |
Source: Stellar MLS #O6376217 Report a problem | ||
| 2/16/2024 | Sold | $670,000-2.2%$259/sqft |
Source: Stellar MLS #O6162313 Report a problem | ||
| 1/15/2024 | Pending sale | $685,000$264/sqft |
Source: Stellar MLS #O6162313 Report a problem | ||
| 12/11/2023 | Listed for sale | $685,000-8.7%$264/sqft |
Source: Stellar MLS #O6162313 Report a problem | ||
| 8/31/2022 | Sold | $750,000$289/sqft |
Source: Public Record Report a problem | ||
| 7/14/2022 | Pending sale | $750,000$289/sqft |
Source: Stellar MLS #O6042387 Report a problem | ||
| 7/11/2022 | Listed for sale | $750,000+39.5%$289/sqft |
Source: Stellar MLS #O6042387 Report a problem | ||
| 7/12/2021 | Sold | $537,500$207/sqft |
Source: Public Record Report a problem | ||
Public tax history
| Year | Property taxes | Tax assessment |
|---|---|---|
| 2025 | $7,368 +3.5% | $569,877 +4.8% |
| 2024 | $7,120 +9.8% | $543,529 +10% |
| 2023 | $6,482 +17.3% | $494,117 +18.8% |
| 2022 | $5,524 +532.9% | $415,838 +560.1% |
| 2021 | $873 +343.6% | $63,000 +347.4% |
| 2020 | $197 | $14,082 |
Find assessor info on the county website
Neighborhood: 33897
Nearby homes
- $688,5006 bd5 ba3.1k sqft1707 Kona Ln, Davenport, FL 33897Off Market
- $667,7007 bd5 ba3.2k sqft1717 Kona Ln, Davenport, FL 33897Off Market
- $598,8005 bd5 ba2.5k sqft1701 Kona Ln, Davenport, FL 33897Off Market
- $569,9005 bd4 ba2.4k sqft1721 Kona Ln, Davenport, FL 33897For Sale
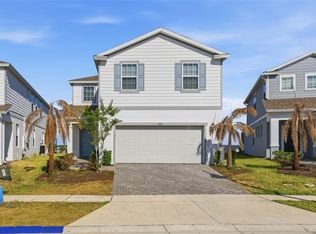
- $630,0007 bd5 ba3.2k sqft1697 Kona Ln, Davenport, FL 33897For Sale
- $667,3005 bd6 ba2.5k sqft1727 Kona Ln, Davenport, FL 33897Off Market
- $651,2007 bd5 ba3.2k sqft1691 Kona Ln, Davenport, FL 33897Off Market
- $500,9794,965 sqft1827 Summer Dr, Davenport, FL 33897Off Market
Nearby schools
GreatSchools rating
- 4/10Citrus Ridge: A Civics AcademyGrades: PK-8Distance: 0.5 mi
- 3/10Davenport High SchoolGrades: 9-12Distance: 7.4 mi
Get a cash offer in 3 minutes
Find out how much your home could sell for in as little as 3 minutes with a no-obligation cash offer.
Estimated market value
$691,000
Get a cash offer in 3 minutes
Find out how much your home could sell for in as little as 3 minutes with a no-obligation cash offer.
Estimated market value
$691,000
- Florida
- Polk County
- Davenport
- 33897
- 1711 KONA LANE
Nearby cities
Nearby neighborhoods
Nearby zip codes
Other Davenport Topics
